Carver, Hennepin & Wright counties · Free quotes
Pole Barn Builders in Waconia, MN
Shops, sheds and barndominiums from slab to ridge cap. Send us the size and the lot.
Serving 41 towns across Carver, Hennepin, Wright and Scott counties
Get Your Free Pole Barn Quote
Tell us the size, what it's for and where the land is. A builder calls you back with a free quote.
- Free quotes
- No obligation
- Shells to finished buildings
- Site prep included
Fill out the form below for your free quote 👇
One crew, one schedule, from the building pad to the last overhead door
Most people who contact Waconia Pole Barns already know three numbers: the footprint they want, the door height they need, and the month they hope to be inside. Everything else is the builder's job. You describe the building, the lot and what it will hold, and a post frame builder who works the west metro calls you back to talk through it before anything is priced.
The scope is deliberately complete. Clearing and a compacted building pad, drainage and a gravel approach, engineered drawings, the permit paperwork, laminated columns set below frost, trusses sized for the snow load, steel roof and wall panels, doors and windows, insulation and liner, and a finished concrete floor. Barndominium buyers add framing, mechanicals and interior finish, up to a move-in ready home or a dried-in shell they complete themselves.
West of the Twin Cities the ground changes quickly. You can go from a Lake Minnetonka shoreline lot to heavy Carver County clay to open Wright County field in twenty minutes, and each one asks something different of a foundation. Lots near water bring setback and impervious-surface limits, wet clay needs a drainage plan, and exposed field ground wants serious wind bracing. Good drawings account for all three.
What we build
Six building types we quote around Lake Waconia
Pick the closest fit, or describe something in between and the builder will sort out the structure.
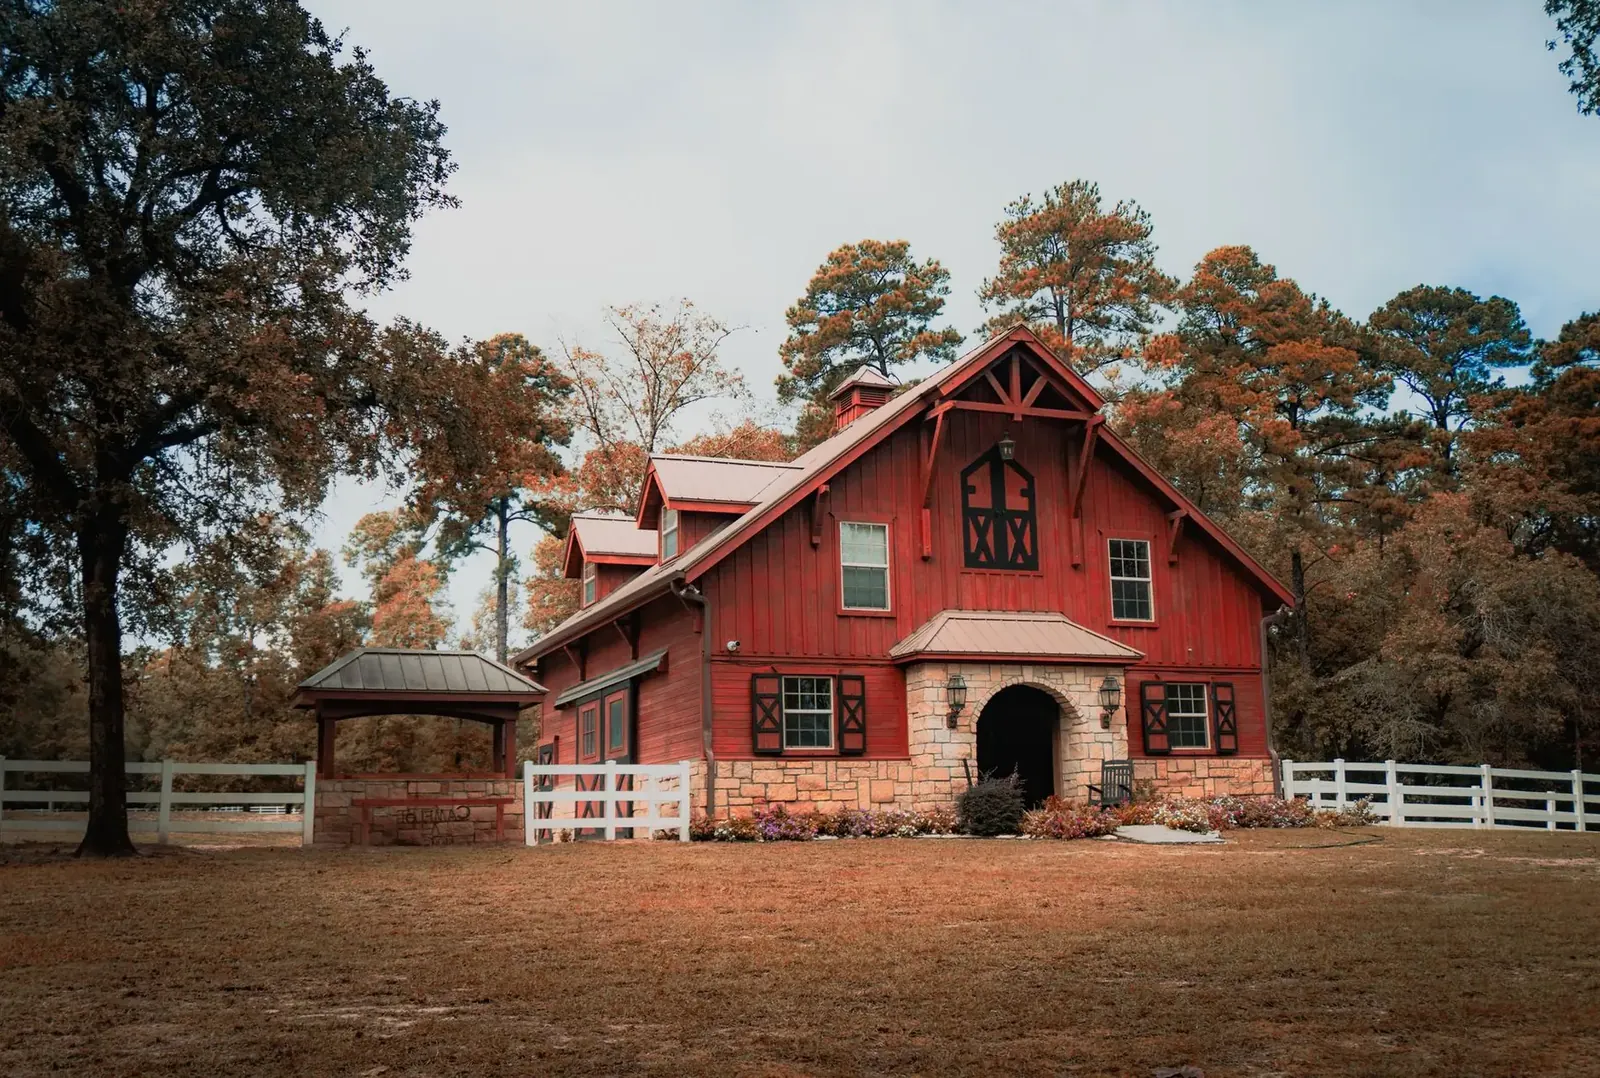
Barndominiums
Post frame homes with open interiors and attached shops, dried-in or move-in ready.
More on barndominiums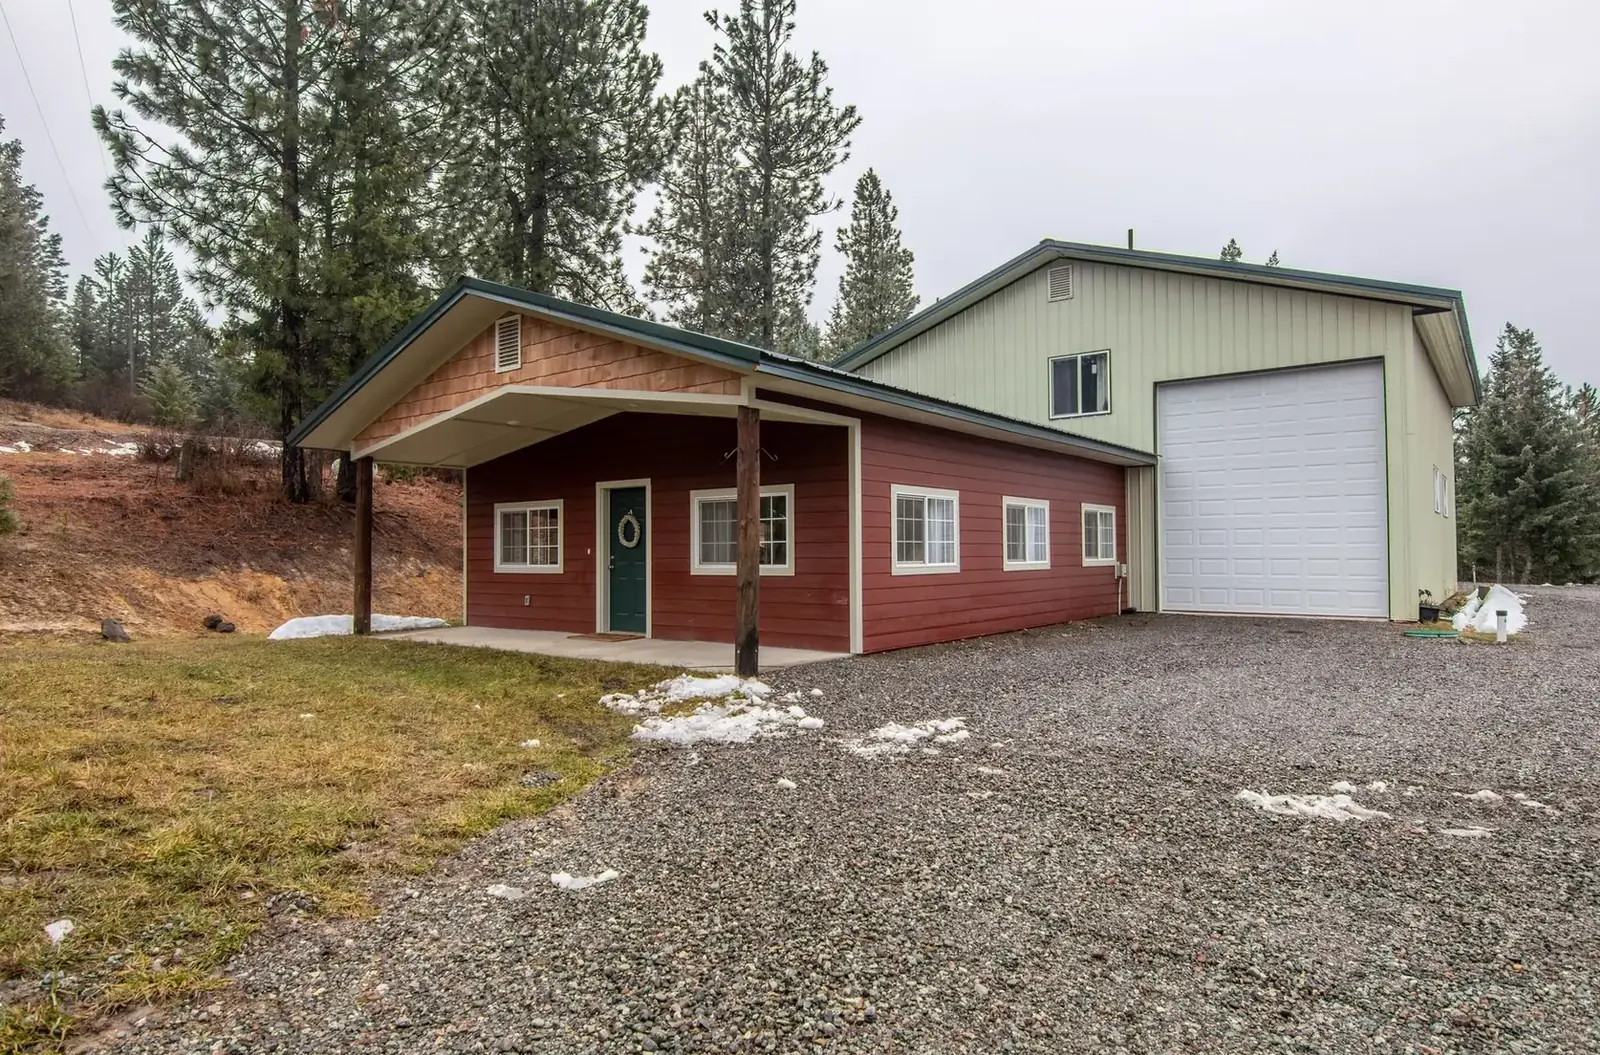
Pole Barn Garages & Shops
Detached garages and heated shops with the slab, doors and electrical service planned in.
More on pole barn garages & shops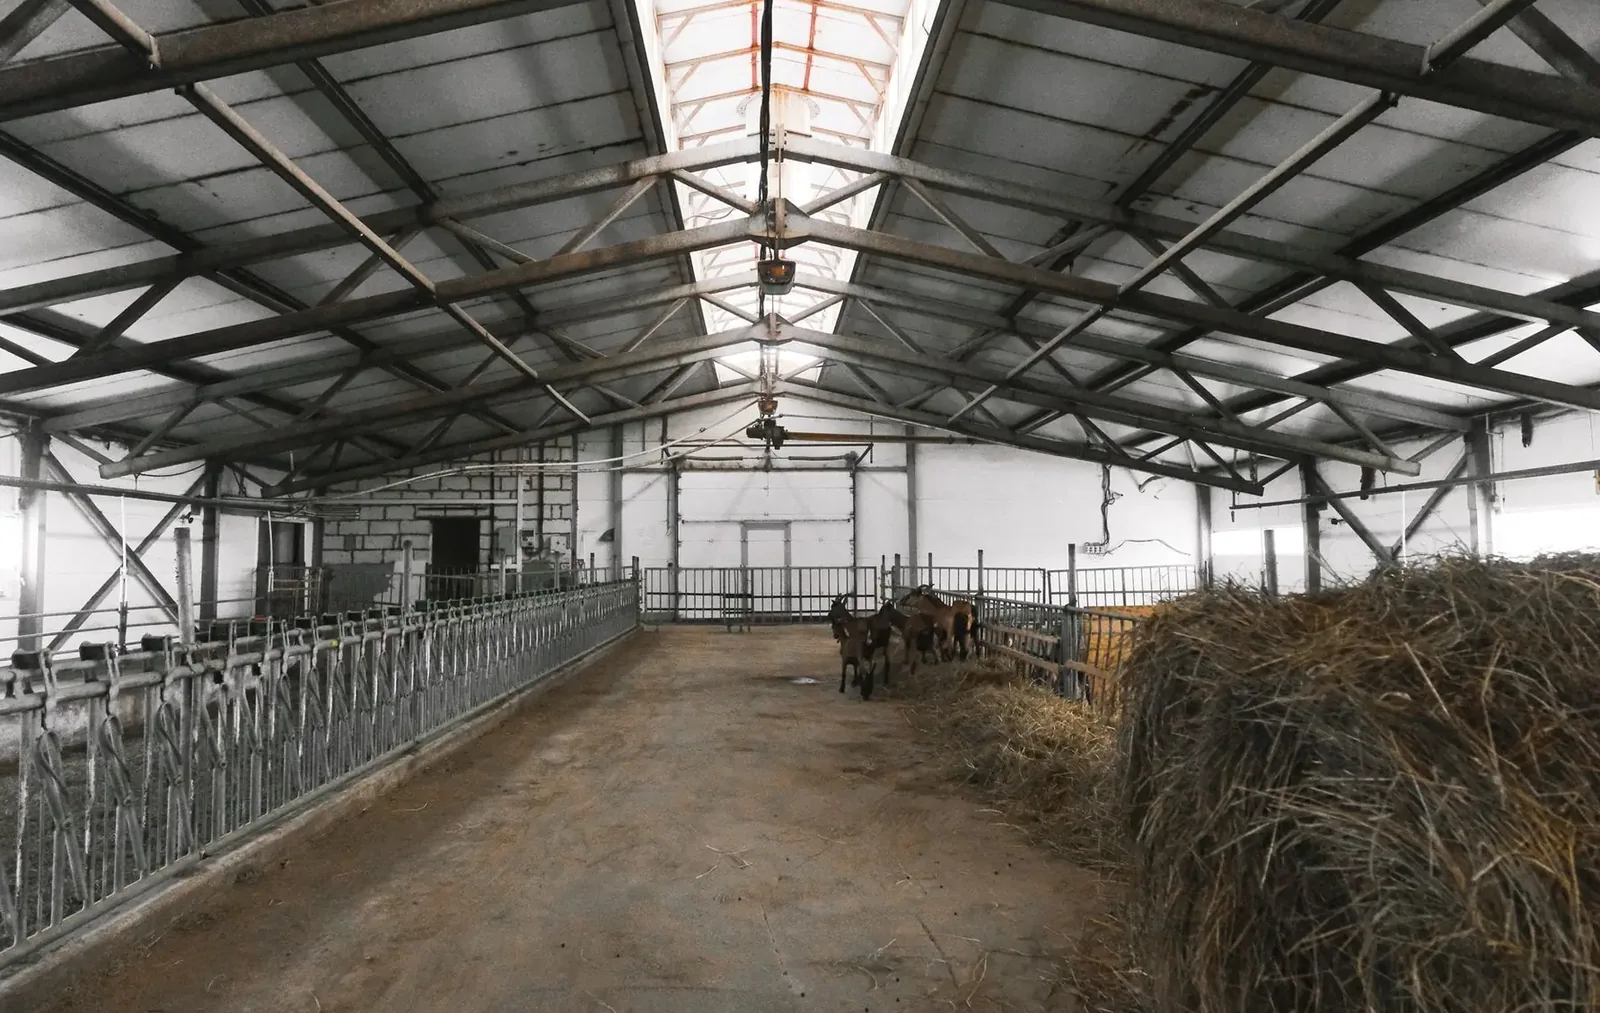
Machine Sheds
Clear-span sheds with wide doors for tractors, combines, grain carts and implements.
More on machine sheds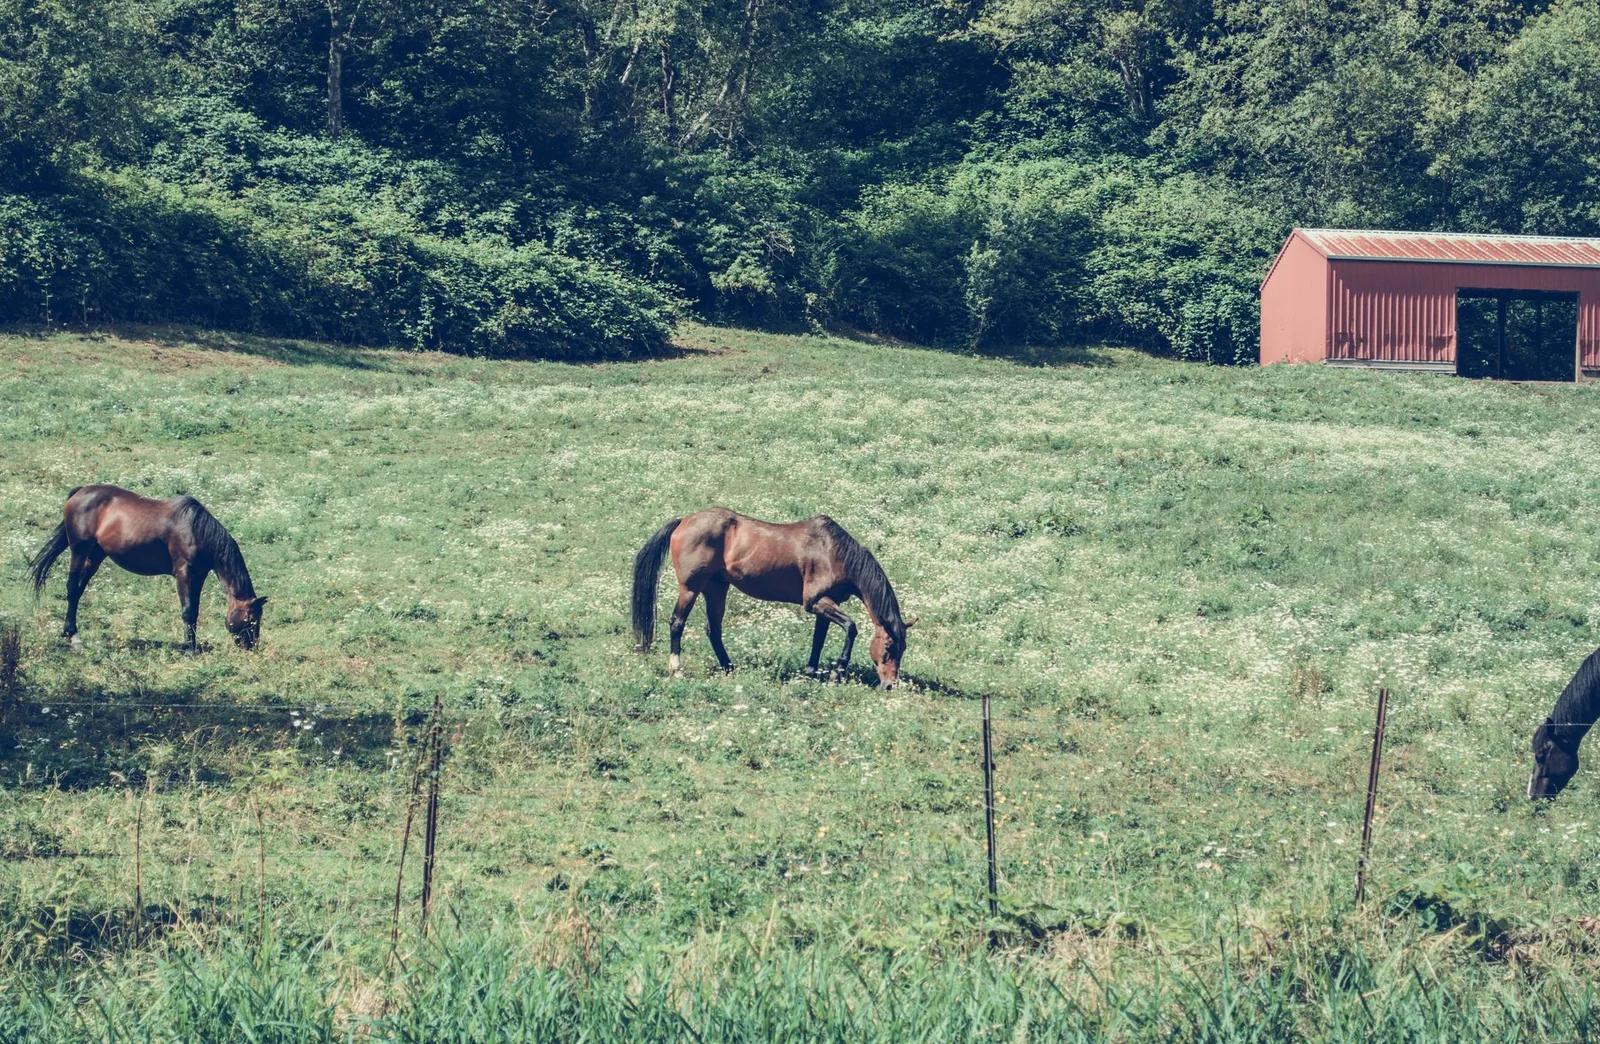
Horse Barns
Stall barns, tack rooms, run-in sheds and clear-span riding arenas for horse property.
More on horse barns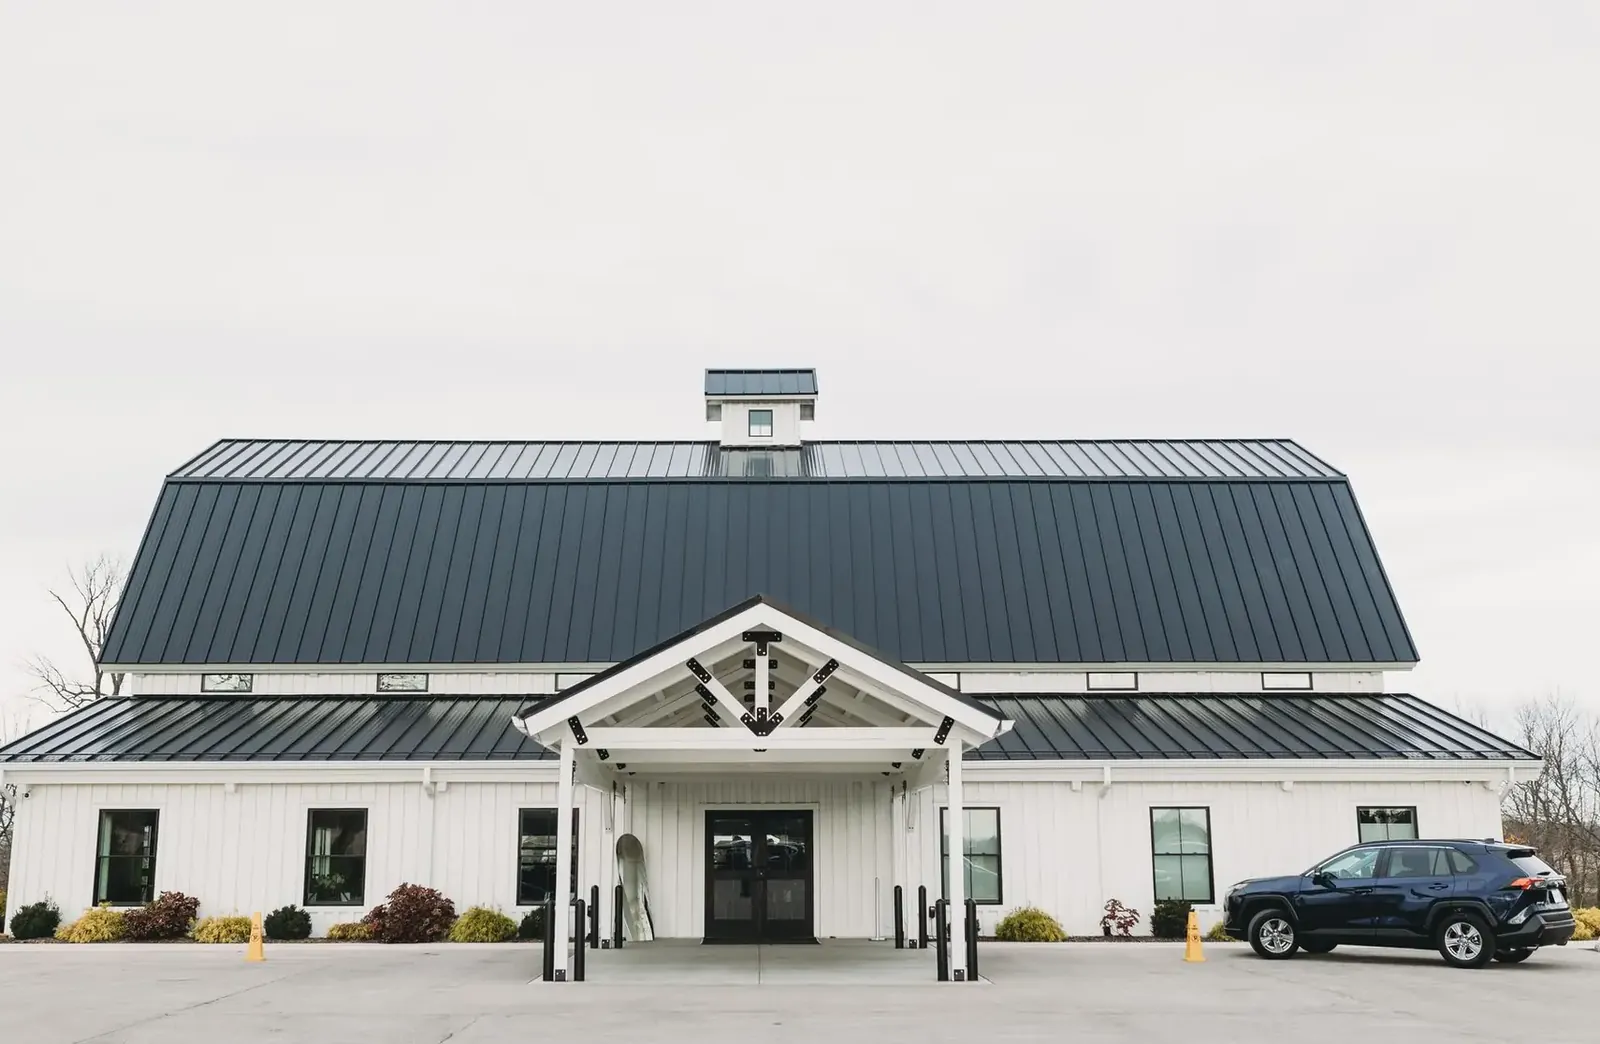
Post Frame Buildings
The method behind every barn: laminated columns, trusses, girts and steel, for any use.
More on post frame buildings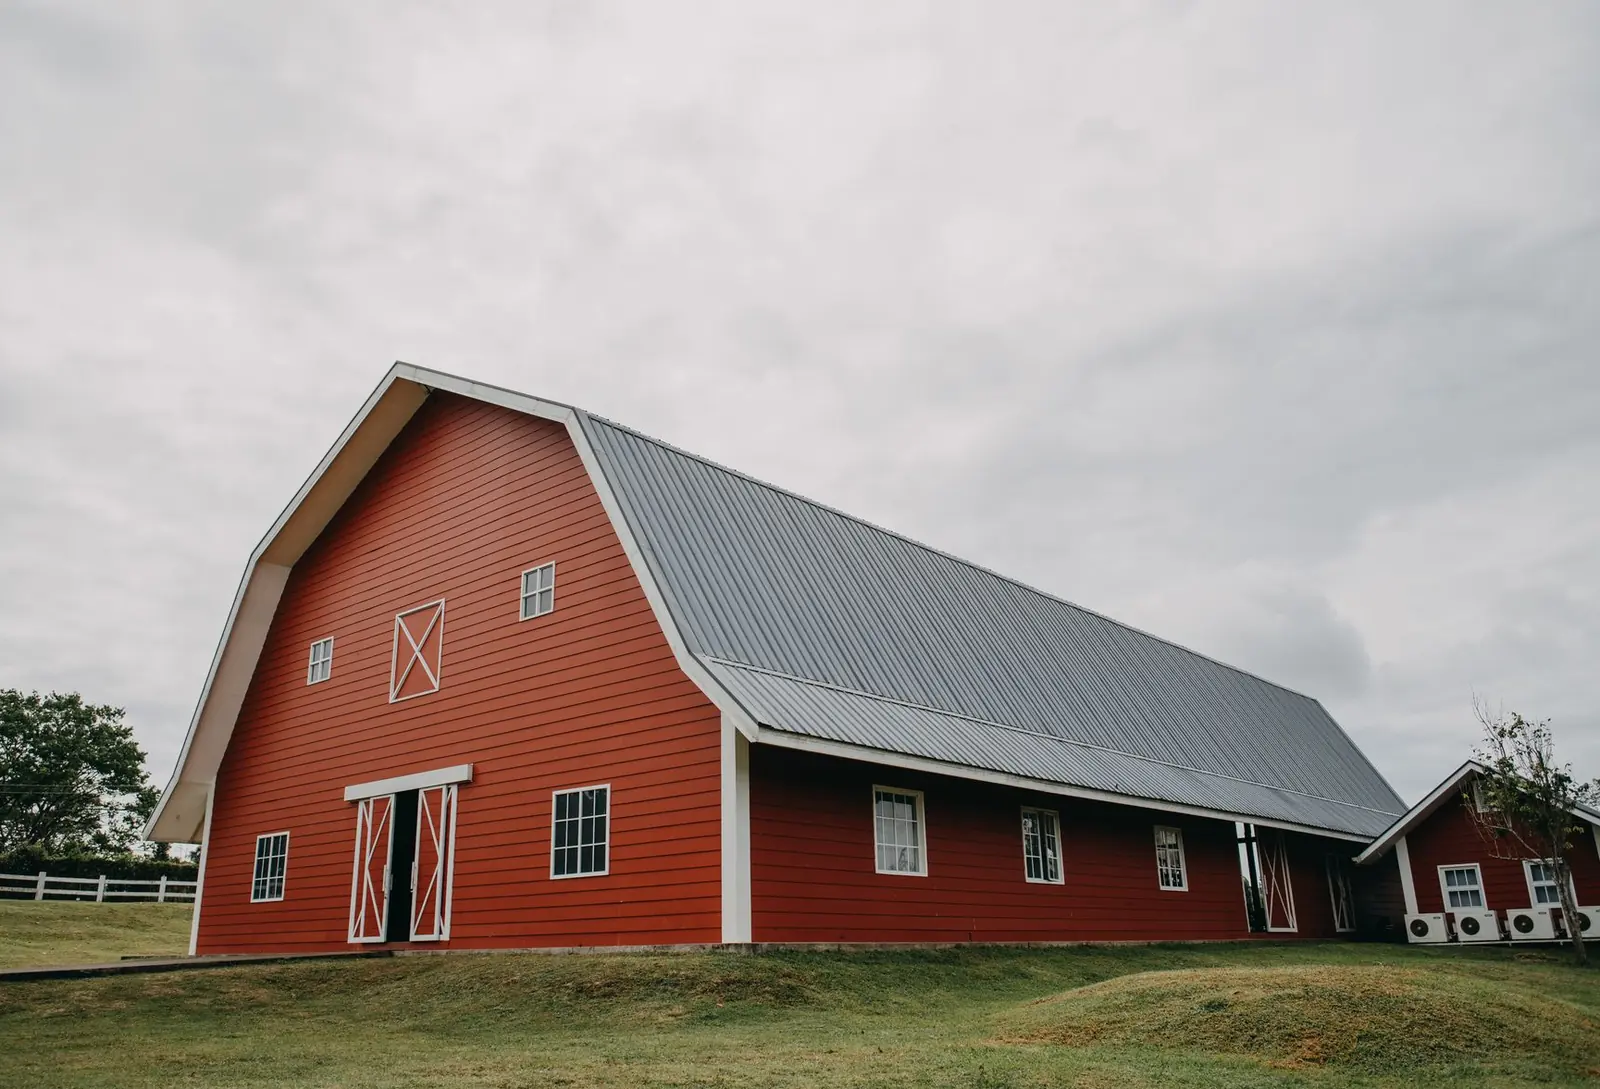
Pole Sheds & Storage Buildings
Simple, tall storage for boats, pontoons, RVs, campers and hay, enclosed or open-sided.
More on pole sheds & storage buildings
Building ideas
Pole barns, shops and farm buildings
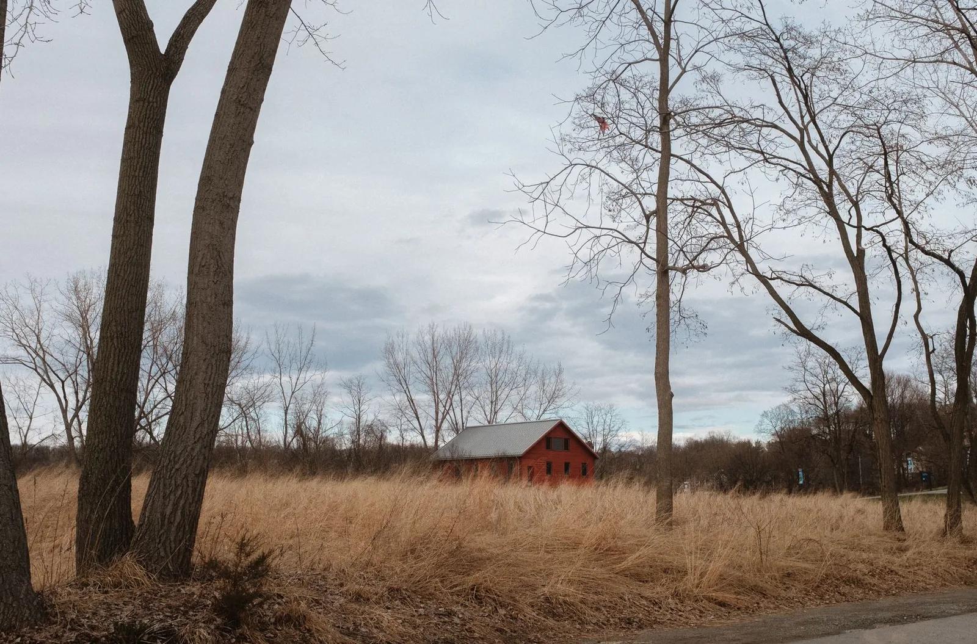
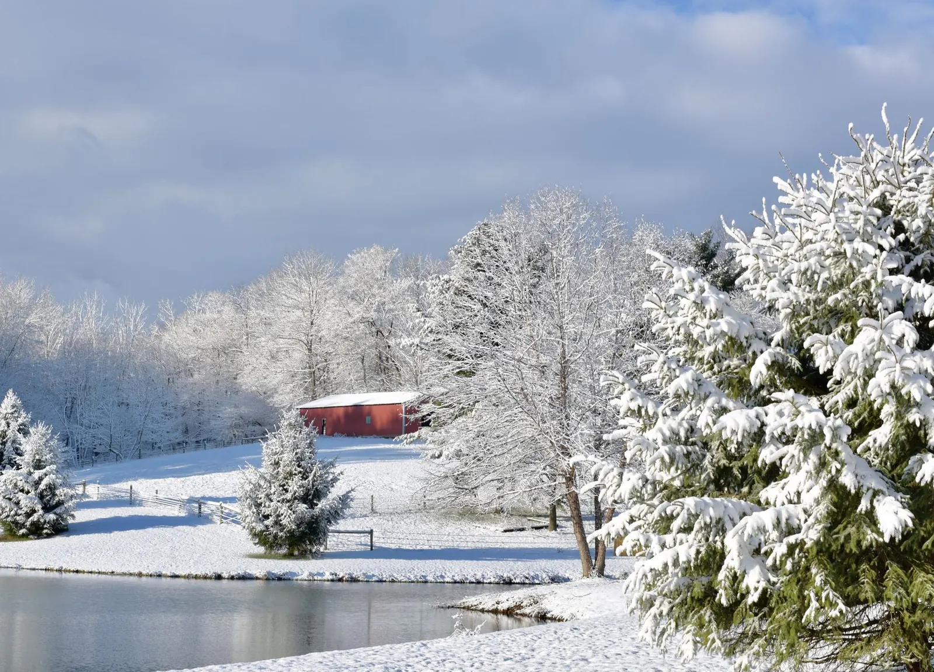
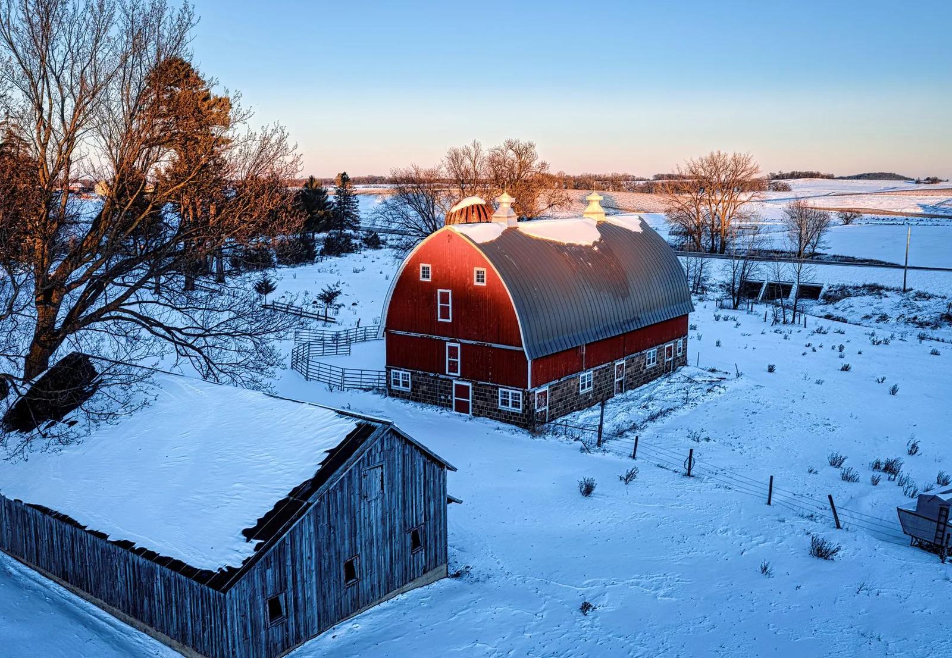
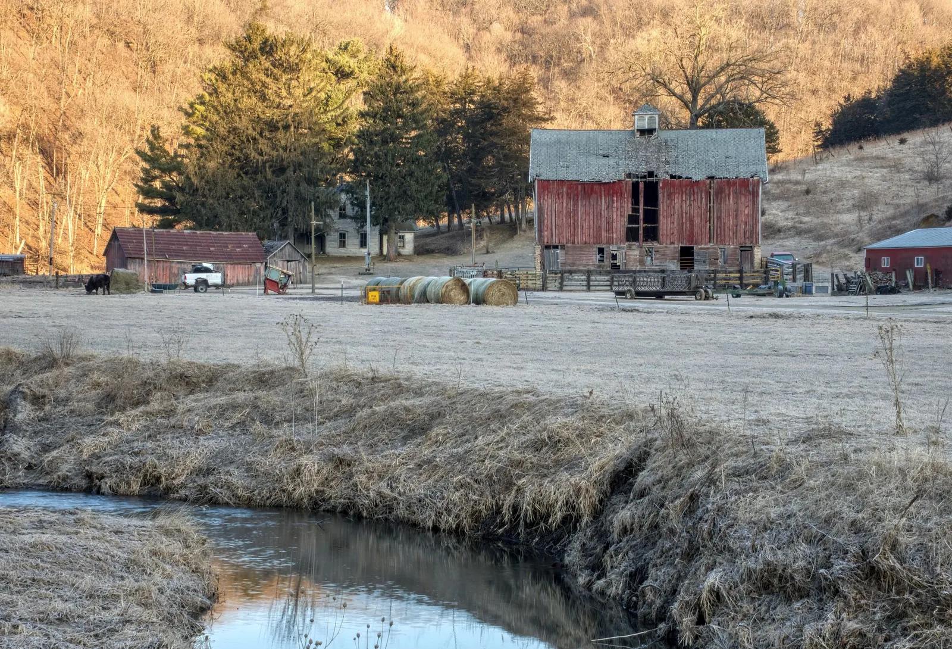
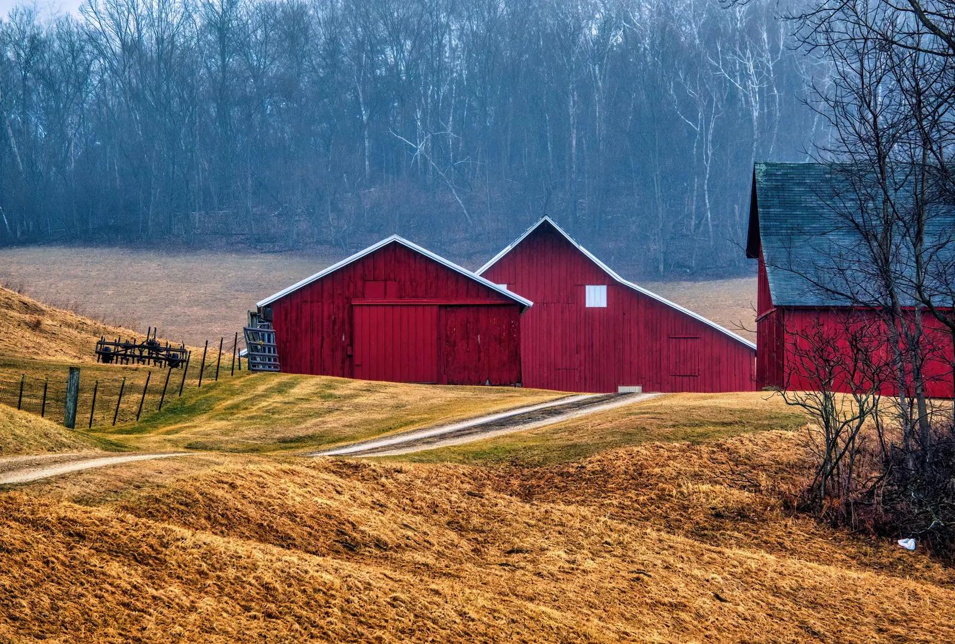
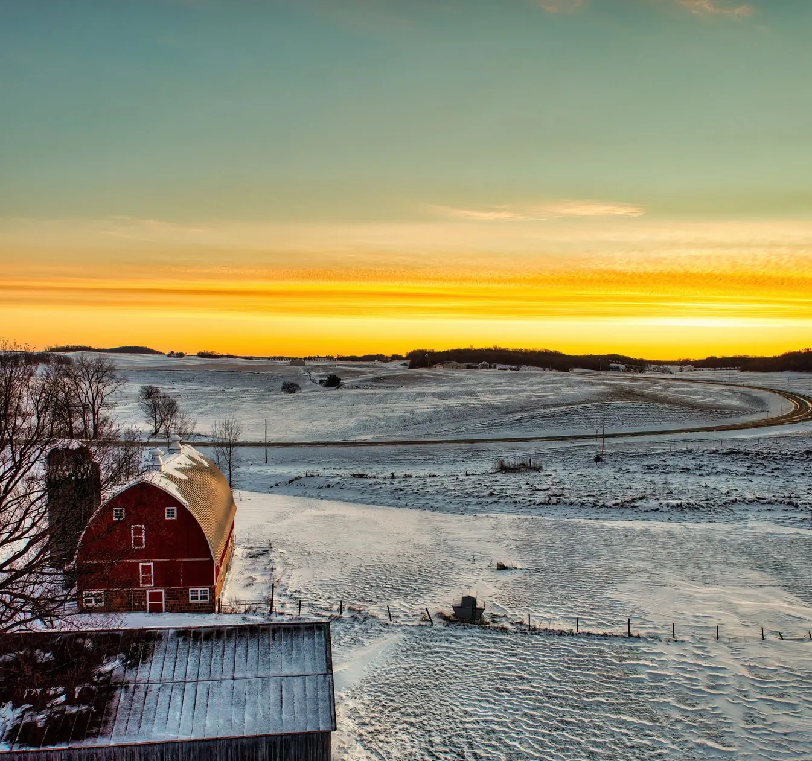
Example photos of the building type.
How it works
From first call to a finished building
- 1
Send the basics
Width, length, eave height, use, and the address or nearest crossroads. Photos of the spot help but are not required.
- 2
Talk it through
A builder phones you to confirm doors, floor, heat and what the lot needs before anyone touches a number.
- 3
Drawings and permit
Engineered plans are drawn for your snow and wind loads, and the permit goes to the city, township or county that governs your parcel.
- 4
Build and hand over
Site work, posts, trusses, steel, doors and floor happen in sequence under one schedule, ending with a walkthrough.
Service area
Where this crew works: the west metro and Carver and Wright farmland
Requests come from the Lake Minnetonka shoreline towns out to the Hwy 5 and Hwy 7 corridors and the farm roads beyond. Pick your town to see how it works there.
Carver County
Hennepin County
McLeod County
Scott County
Sibley County
Questions
Pole barn questions
How deep do the posts go in this part of Minnesota?
Carver, Hennepin and Wright counties sit in the 42 inch frost zone, so posts or footings must reach below that line. Most builders go deeper than the minimum and add a concrete footing pad under each column. Roof trusses are then engineered for the ground snow load at your address.
Who issues the permit for a building near Waconia?
It depends on the parcel. A city lot goes through the city, a township parcel through the township or county, and shoreland near a lake adds setback and impervious-surface rules. A working farm building may be exempt from the state building code, but setbacks and land-use permits still apply. The builder sorts out which applies.
What drives the price of a pole barn?
Size is the first driver, followed by eave height, door count and size, how much insulation and heat you want, and the concrete. Site prep is the quiet variable: a flat, dry lot costs less to prepare than a sloped or wet one. Send the details and you get a quote tied to your actual lot.
Which towns do you serve?
Waconia, Chaska, Chanhassen, Victoria, Minnetrista, Mound, Orono, Shorewood, Delano, Belle Plaine, Jordan, Carver, Watertown, Mayer and Excelsior, plus smaller places out to Arlington and Henderson. If you are within roughly twenty-odd miles of Waconia, ask.
Can a pole barn be a house?
Yes. A barndominium is a post frame shell with a residential interior, and it goes through the full residential permit with energy code, egress, and septic and well where it is rural. Many buyers pair a living area with an attached shop under one roof line.
Can I build a heated shop on an acreage lot?
Yes, and it is one of the most common requests out here. The usual recipe is an insulated slab with in-floor heat tubing, insulated walls and ceiling behind a liner panel, and an insulated overhead door. Ask the builder to plan the electrical service and any bathroom plumbing at the same time.
How early should I start before I want to use it?
Start well ahead. Drawings and the permit take weeks, and steel and trusses are ordered to your dimensions. Ground freezes by late fall, so many people begin the conversation in winter to break ground when it thaws. A quick call tells you where the schedule stands right now.
Tell us what you want to park, store or build
Fill in the short form or call, and a builder will get back to you with a plan for your lot.