Horse Barns · Waconia Pole Barns
Horse Barn Builders in Waconia, MN
Stalls, aisles, tack rooms and arenas for horse property. Ask for a quote.
Horse Barns across Carver, Hennepin and Wright counties
Get a Free Horse Barn Quote
Tell us the size, what it's for and where the land is. A builder calls you back with a free quote.
- Free quotes
- No obligation
- Shells to finished buildings
- Site prep included
Fill out the form below for your free quote 👇
Horse Barns
Horse Barn Builders for Waconia, MN
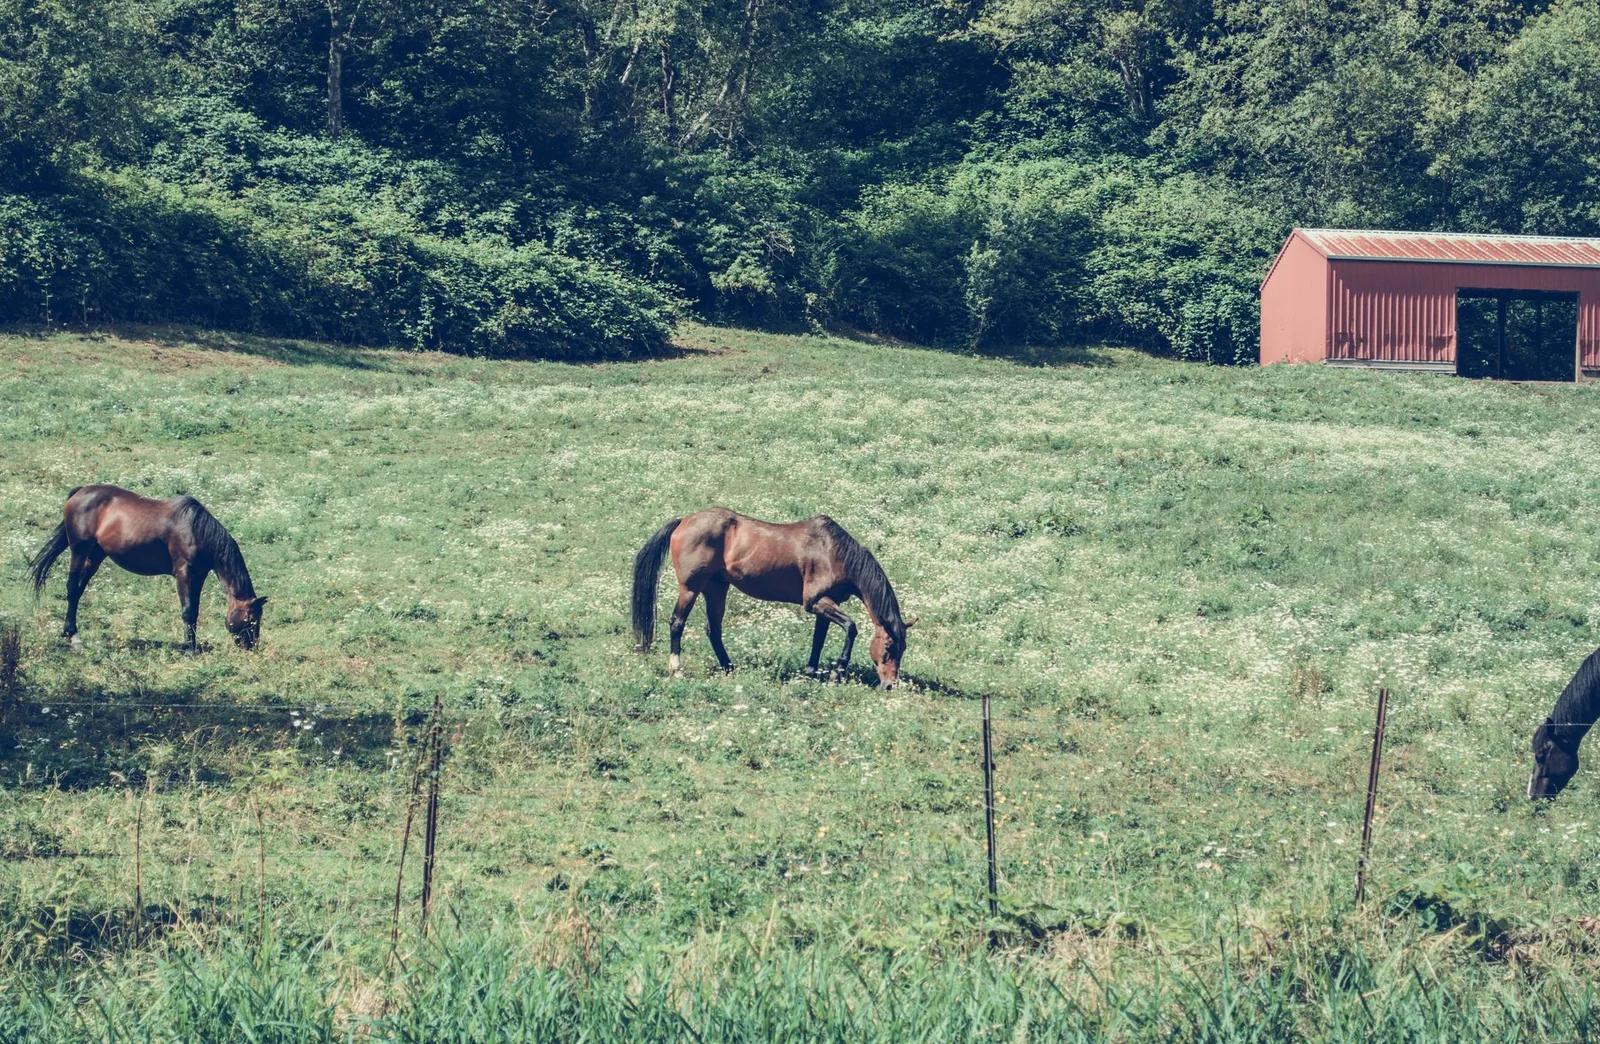
On horse property, the barn is judged by air and footing before looks. A good layout gives each stall a window and a door to the paddock, an aisle wide enough to lead a horse past another, and ridge and sidewall ventilation that keeps ammonia and dust moving out. A tack room, wash bay and feed room should sit where you actually walk.
Acreage around Waconia, Victoria and Delano is full of small horse properties on former farm ground, and the question is often how big to start. A four-stall barn with a run-in is a common first step. Others go straight to a clear-span indoor arena where winter riding is possible. Post frame suits both because the trusses span wide without interior posts, and the same structure can add stalls later.
What's included
What goes into horse barns
- 01
Stall layout
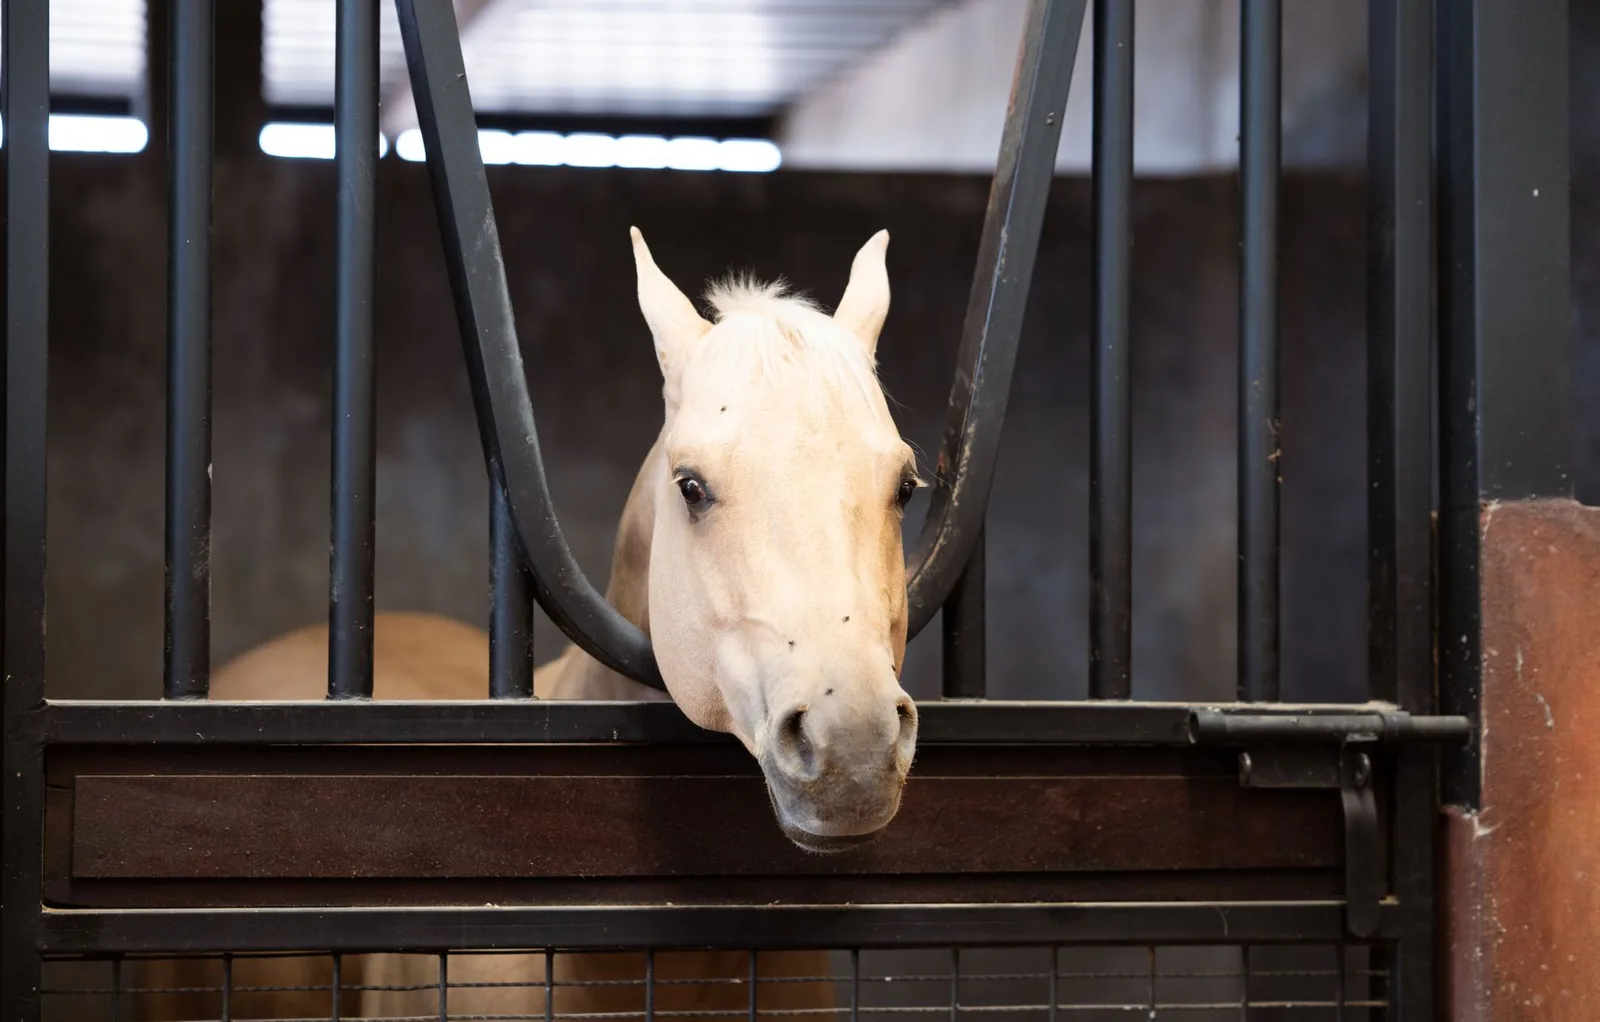
Stalls with dutch doors, windows and paddock access, sized for the horses you keep.
- 02
Aisle and tack room
A wide center aisle, tack room, feed room and wash bay placed along the daily route.
- 03
Ventilation
Ridge vent and sidewall openings that move air through without cold drafts across stalls.
- 04
Stall flooring base
Compacted base and drainage under stalls and aisle, ready for mats or other surface.
- 05
Run-in shed option
Open-front shelter on the paddock side so horses can get out of wind and weather.
- 06
Indoor arena
Clear-span arena buildings with a footing base and high sidewalls for riding space.
Building ideas
Horse Barns: what they can look like
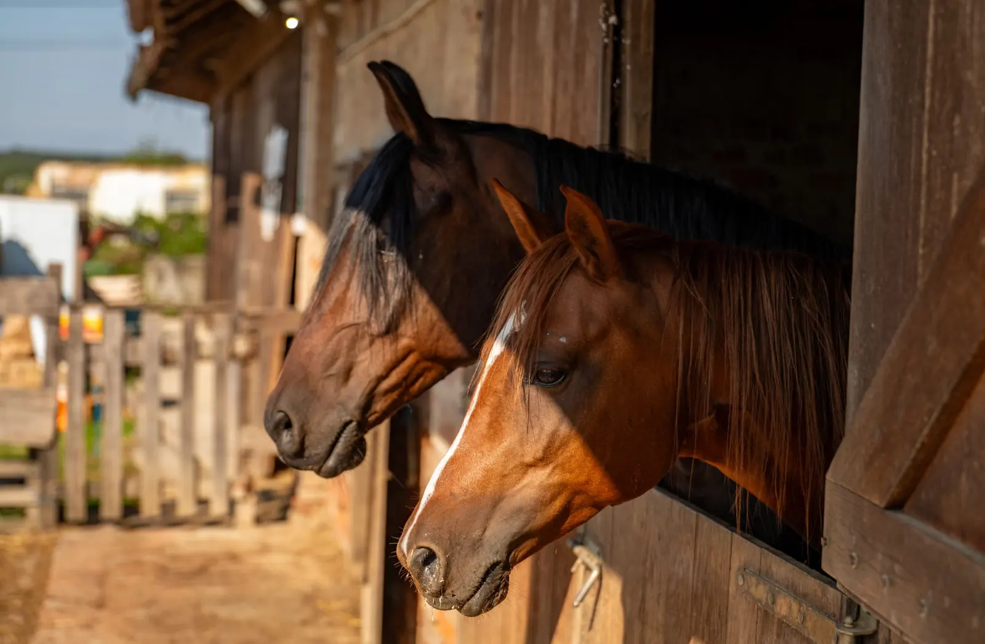
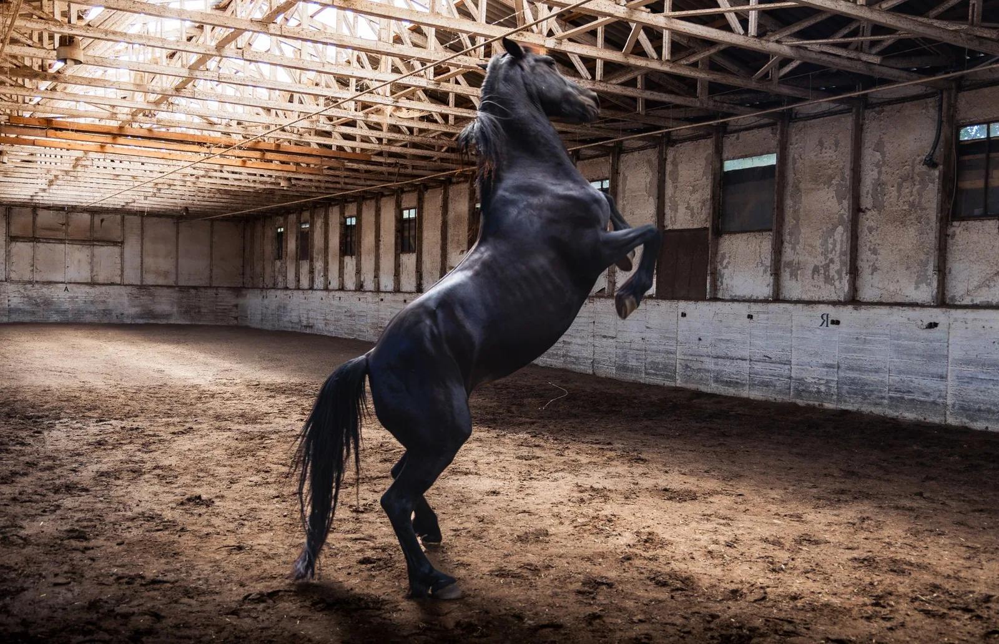
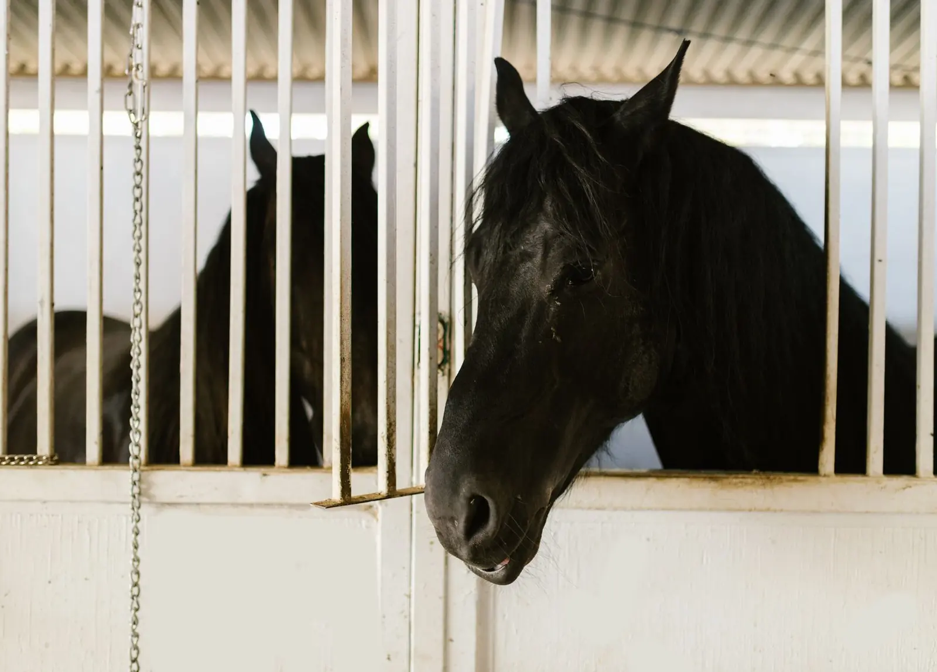
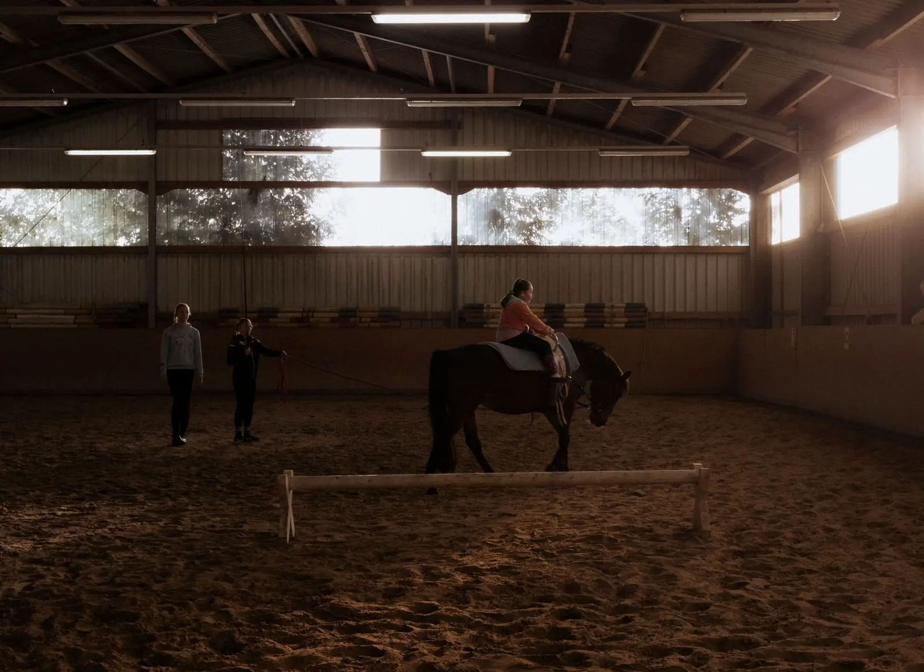
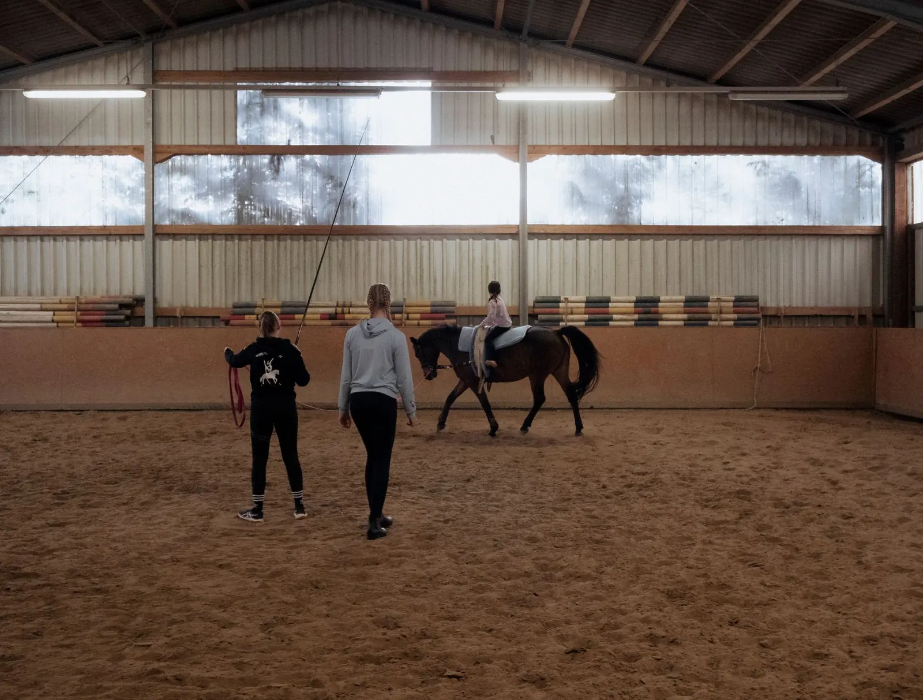
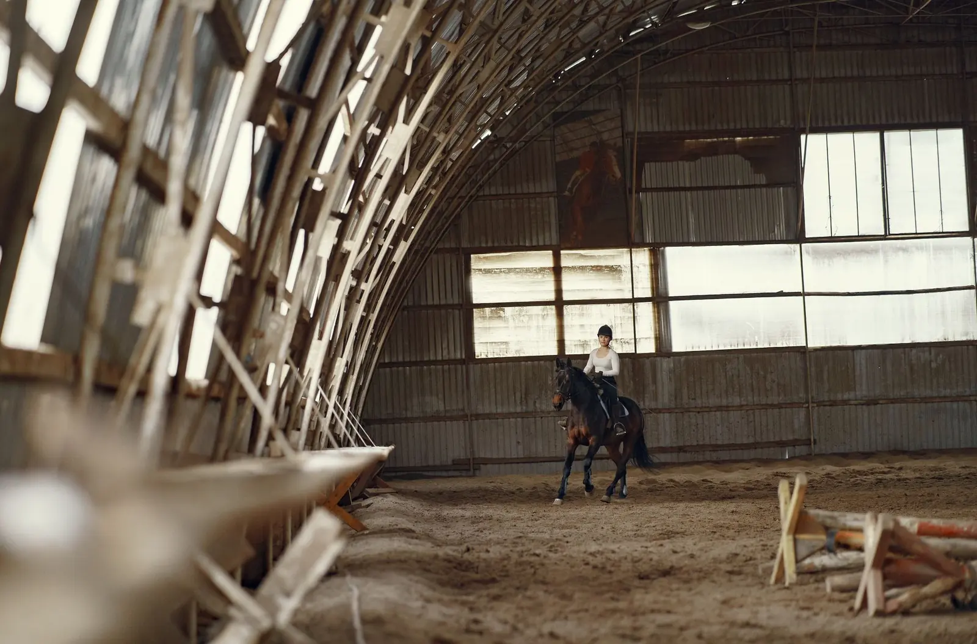
Example photos of the building type.
How it works
How a horse barn job works
- 1
Count the animals
Tell us the horses, the tack and feed you store, and whether you want riding space indoors.
- 2
Place the barn
Position it for drainage, paddock access and the driveway, keeping manure and water away from wells.
- 3
Plan and permit
Drawings and permits go in with setbacks checked, plus any county rule on livestock facilities.
- 4
Build and fit out
Structure, steel, stall framing, doors and electrical finish together.
Questions
Horse Barns FAQs
How cold is too cold for an uninsulated stall barn?
Horses with a coat handle cold well if they stay dry and out of drafts. Many Minnesota owners leave the barn uninsulated but ventilated, and insulate only the tack room, wash bay or an arena viewing area.
What drives horse barn cost?
Stall count, aisle width, interior finish and how much you add beyond stalls, like an arena or wash bay. Site work and drainage are the other big pieces.
What permits are involved?
Building permits come from the city, township or county. Zoning for horses, setbacks from property lines, wetlands and wells, and shoreland rules near a lake can apply too.
How should the barn be oriented?
Face open fronts and paddock doors away from prevailing winter winds, and put the barn on slightly higher ground so water drains away.
Can I start small and add on?
Yes. Post frame extends along the length, so a four-stall barn can become eight stalls plus an arena if the pad and utilities were planned for it.
Related buildings
You might also be planning
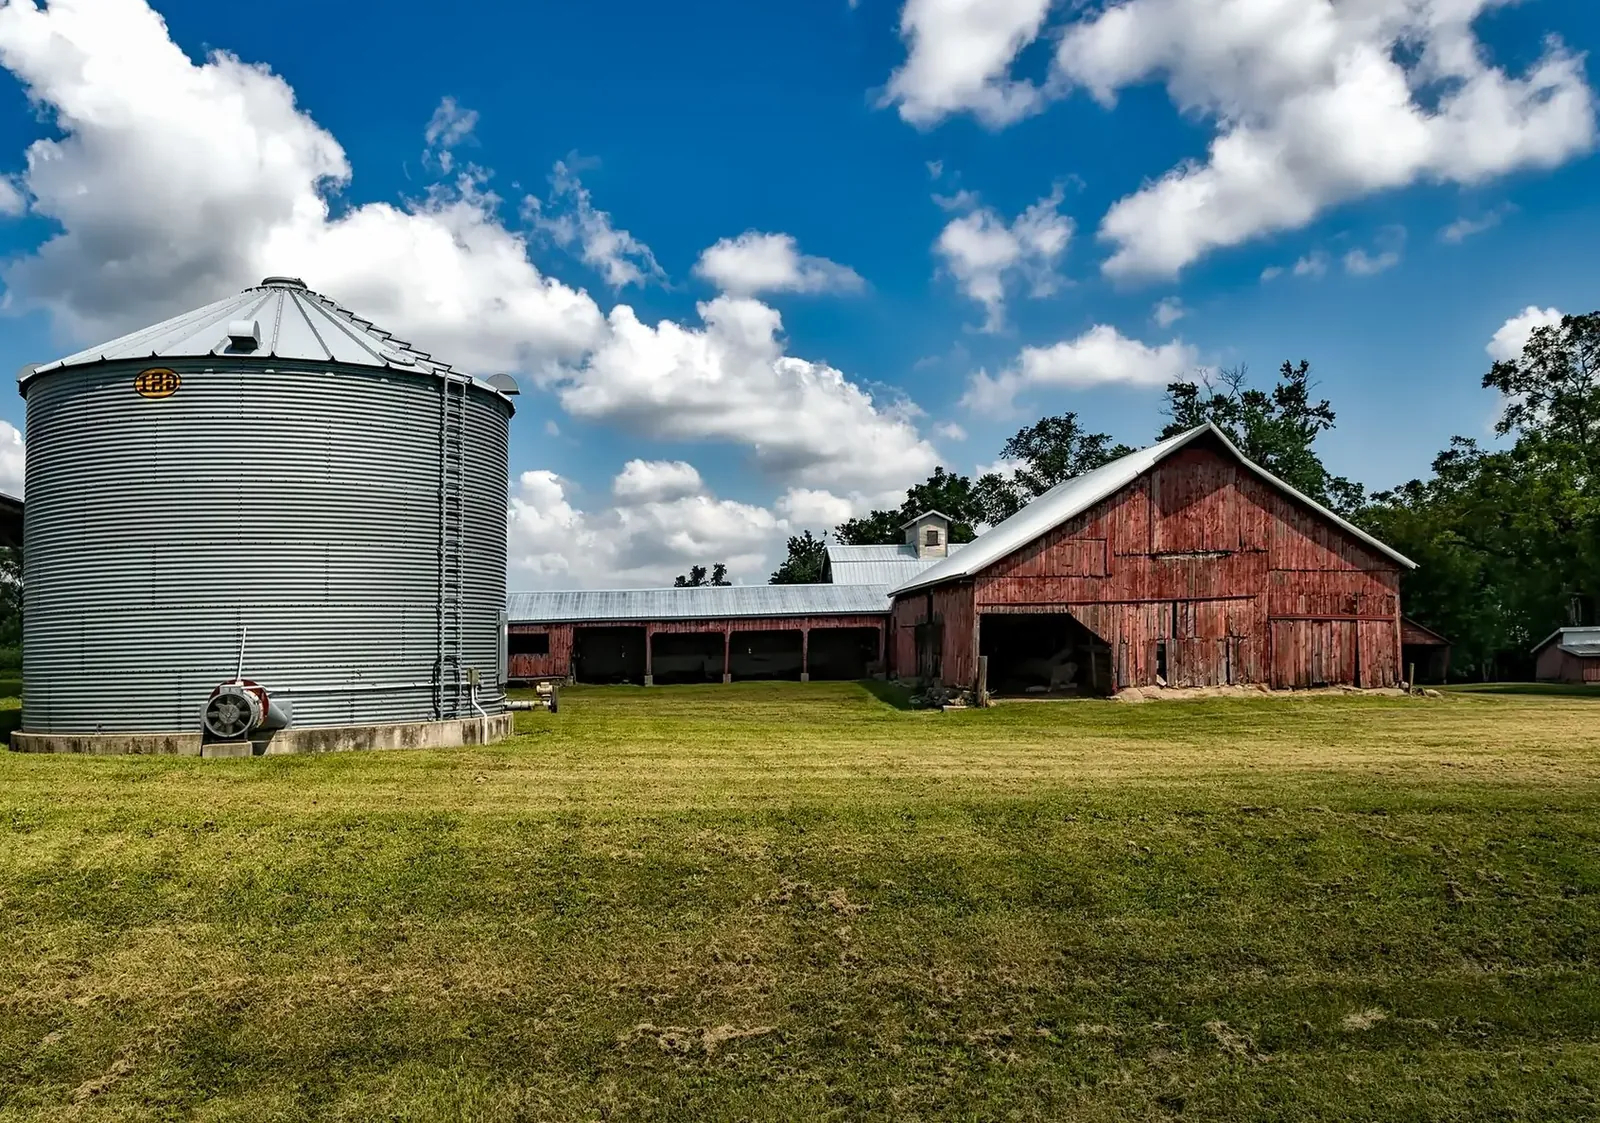
Machine Sheds
Clear-span sheds with wide doors for tractors, combines, grain carts and implements.
More on machine sheds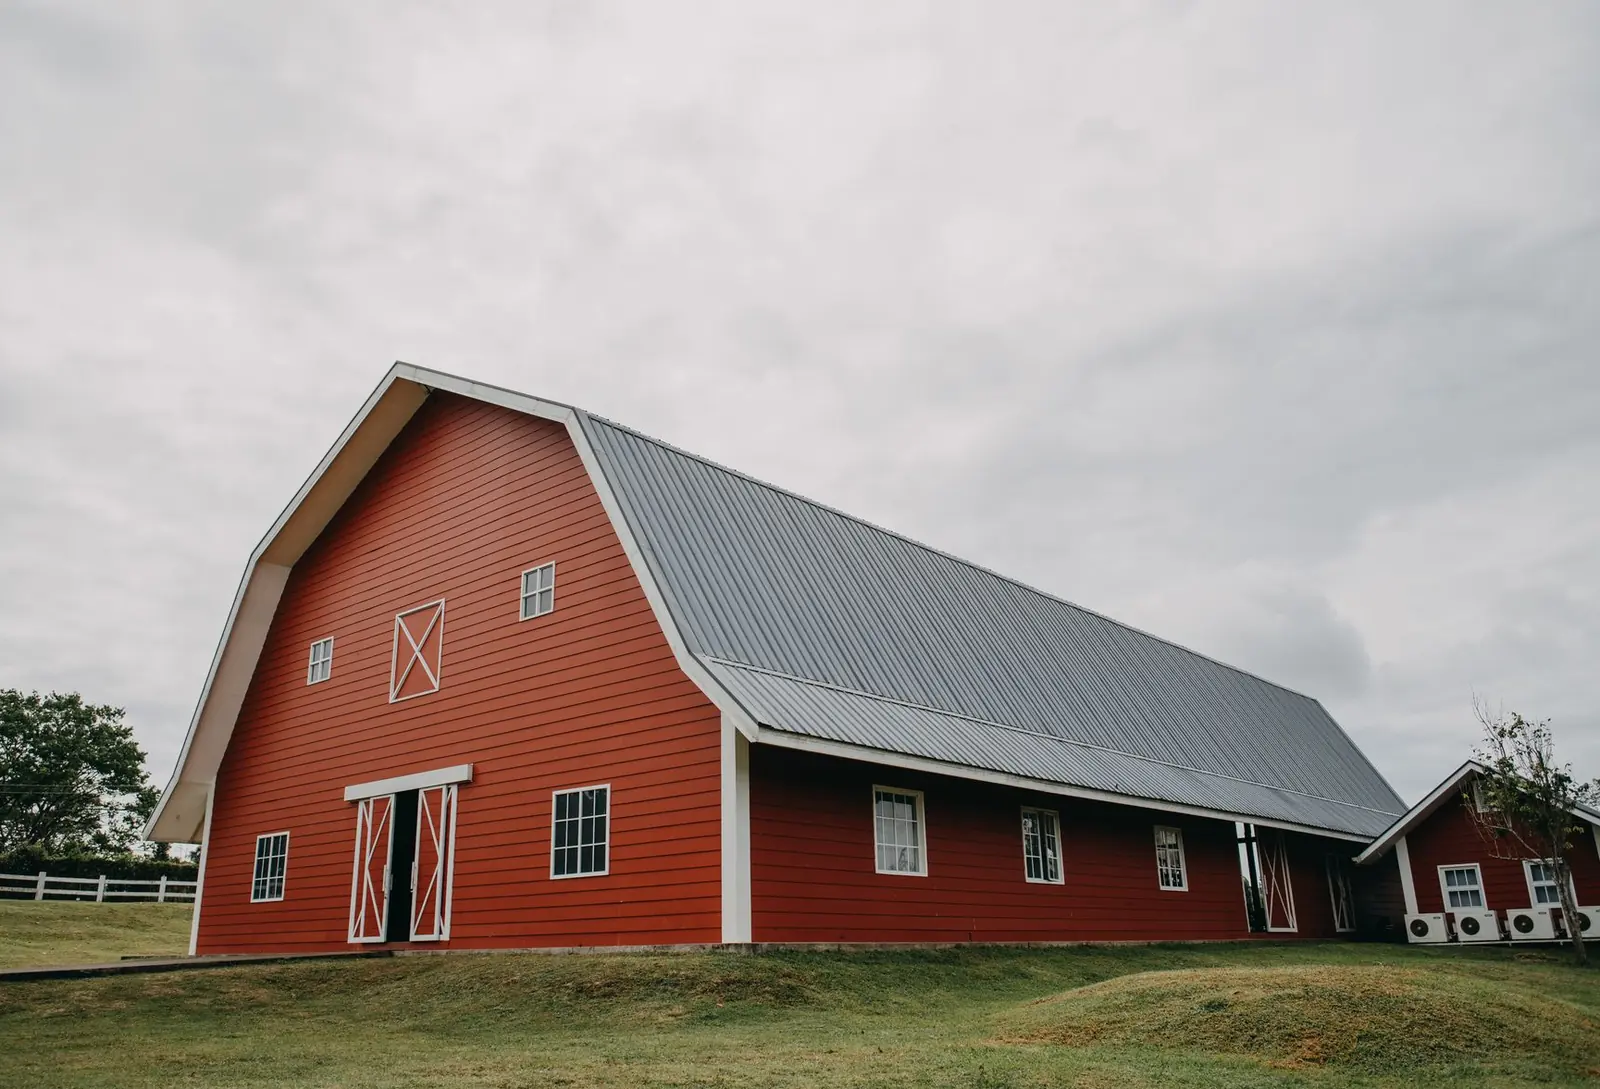
Pole Sheds & Storage Buildings
Simple, tall storage for boats, pontoons, RVs, campers and hay, enclosed or open-sided.
More on pole sheds & storage buildings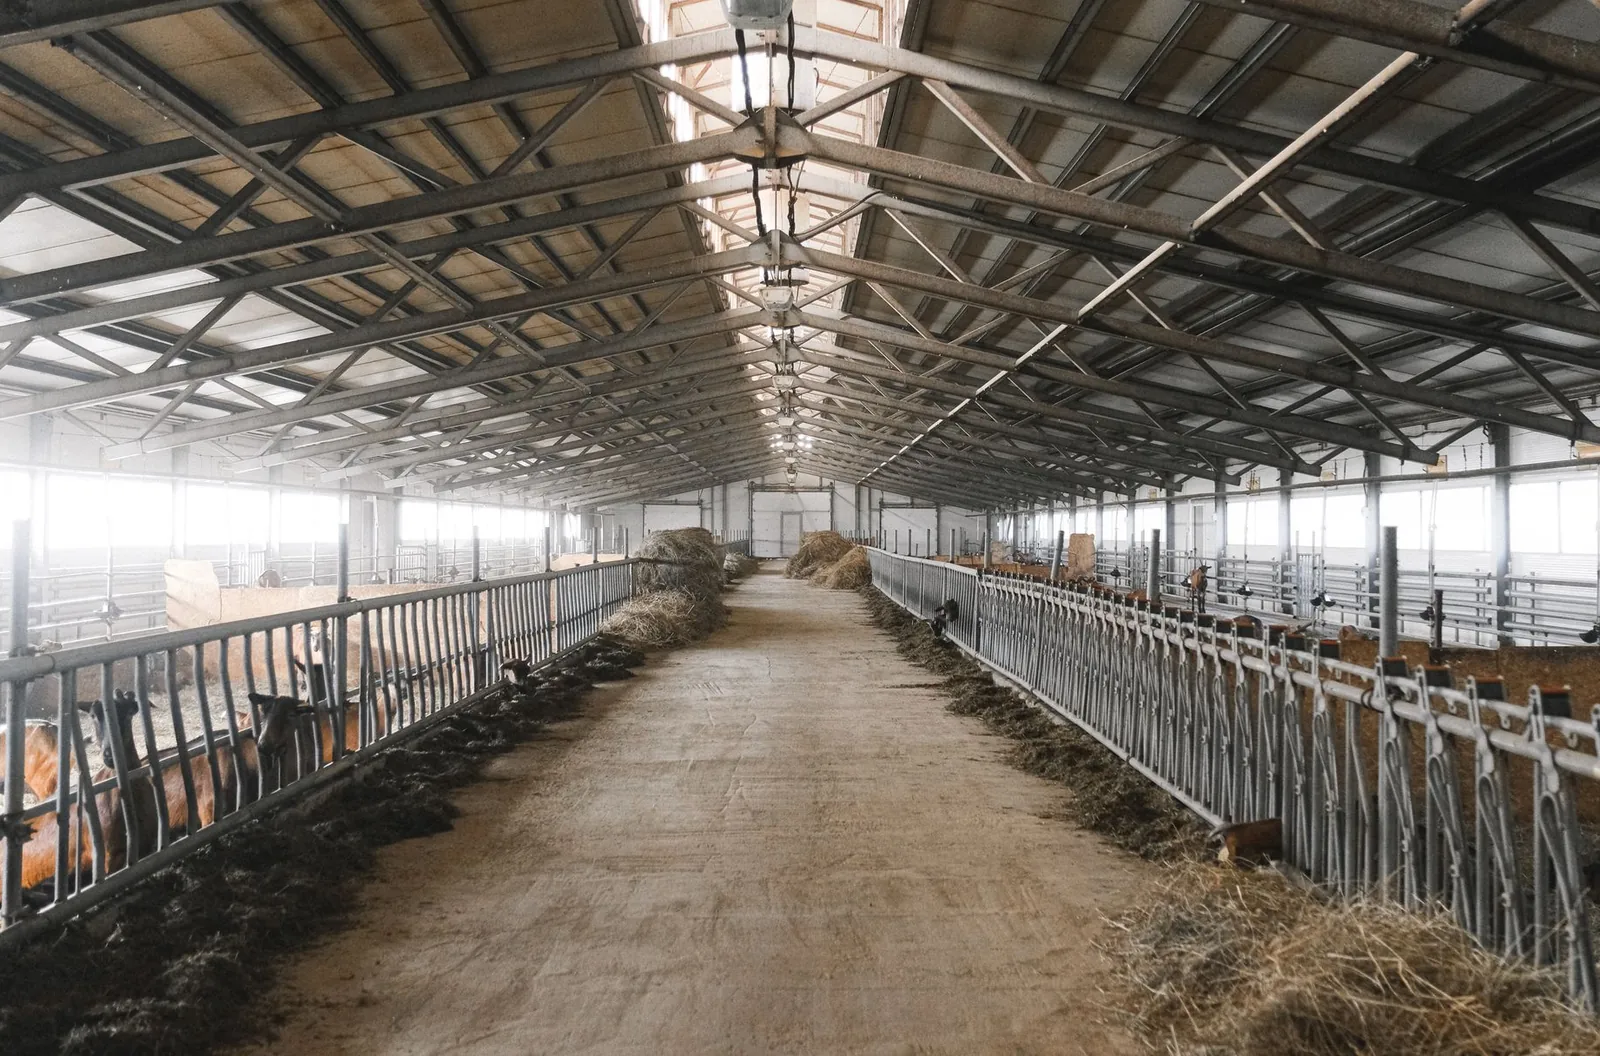
Post Frame Buildings
The method behind every barn: laminated columns, trusses, girts and steel, for any use.
More on post frame buildings
Where we build
Horse Barns in these towns
We build horse barns with tack rooms, wash bays and attached arenas in every town below.
Carver County
Hennepin County
McLeod County
Scott County
Sibley County
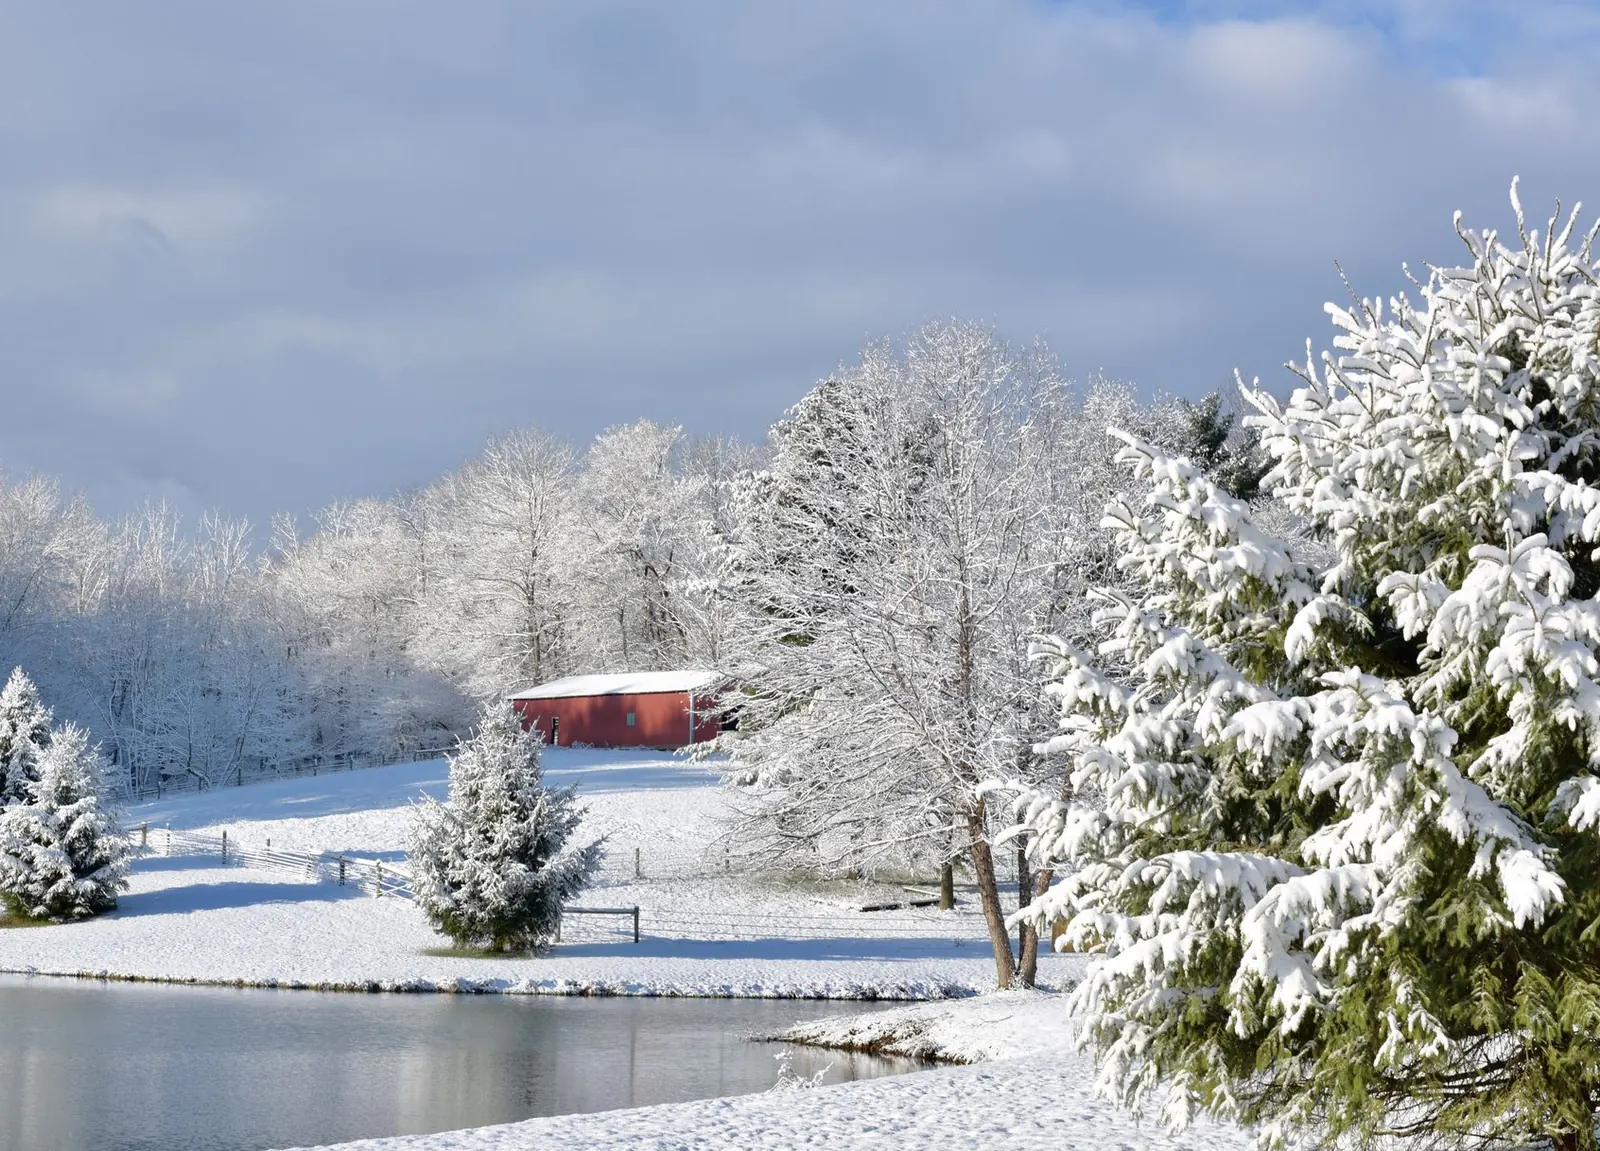
Ready to price your horse barn?
Free quotes. Call or fill out the form.