Garages & Shops · Waconia Pole Barns
Pole Barn Garage Builders in Waconia, MN
Detached garages and heated shops sized for your toys. Request a quote.
Pole Barn Garages & Shops across Carver, Hennepin and Wright counties
Get a Free Garage Quote
Tell us the size, what it's for and where the land is. A builder calls you back with a free quote.
- Free quotes
- No obligation
- Shells to finished buildings
- Site prep included
Fill out the form below for your free quote 👇
Pole Barn Garages & Shops
Pole Barn Garage Builders for Waconia, MN
A detached garage built post frame goes up faster than a stick-built one and spans wider without interior walls. That matters when the plan is a three-car bay with room for a lift, or a workshop where a sixteen-foot door has to clear a boat on a trailer. Eave height, door size and slab thickness are the choices that decide whether the building keeps working for you in ten years.
West-metro owners tend to ask for a heated workspace: insulated walls and ceiling behind liner panel, an insulated overhead door, and in-floor heat tubing in the slab. A small office or half bath can be framed inside. The structure and the finished floor come from the same crew, so the plumbing sleeves, floor drain and electrical conduit are placed before the concrete is poured rather than cut in afterward.
What's included
What goes into pole barn garages and shops
- 01
Lot grading and apron
A level pad with a gravel or concrete apron, sloped so water runs away from the overhead doors.
- 02
Slab with options
Reinforced concrete floor with optional in-floor heat tubing, floor drain and thickened edges.
- 03
Wall and ceiling insulation
Insulation behind a liner panel and a vapor layer so the shop stays dry in a Minnesota January.
- 04
Overhead and service doors
Insulated overhead doors in the heights you need, plus walk doors and windows placed to suit your layout.
- 05
Electrical service planning
Panel location, outlets, lighting and welder or compressor circuits mapped before the slab goes in.
- 06
Optional office or bath
A framed office, half bath or mezzanine inside the shell for plumbing-ready buildings.
Building ideas
Pole Barn Garages & Shops: what they can look like
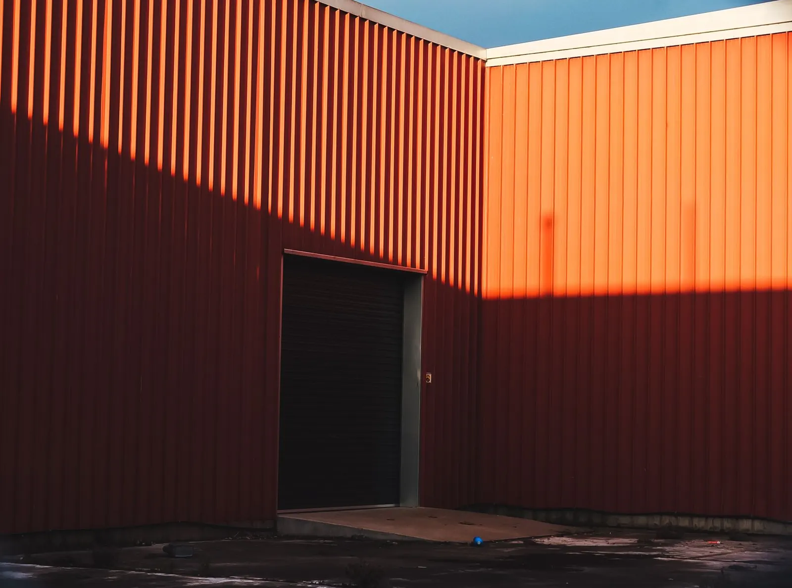
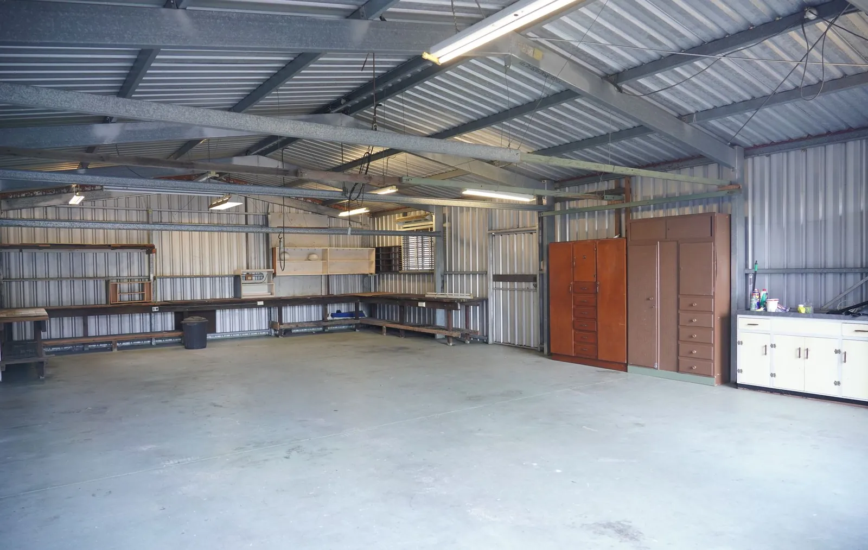
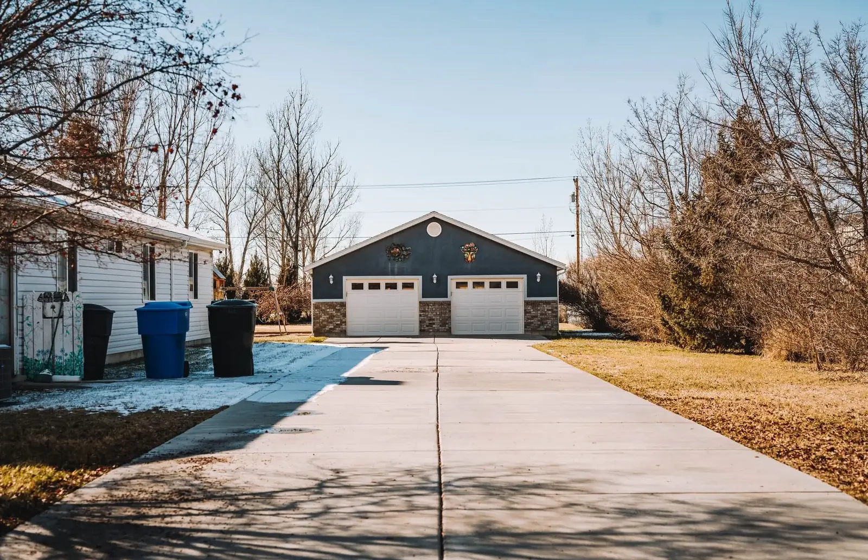
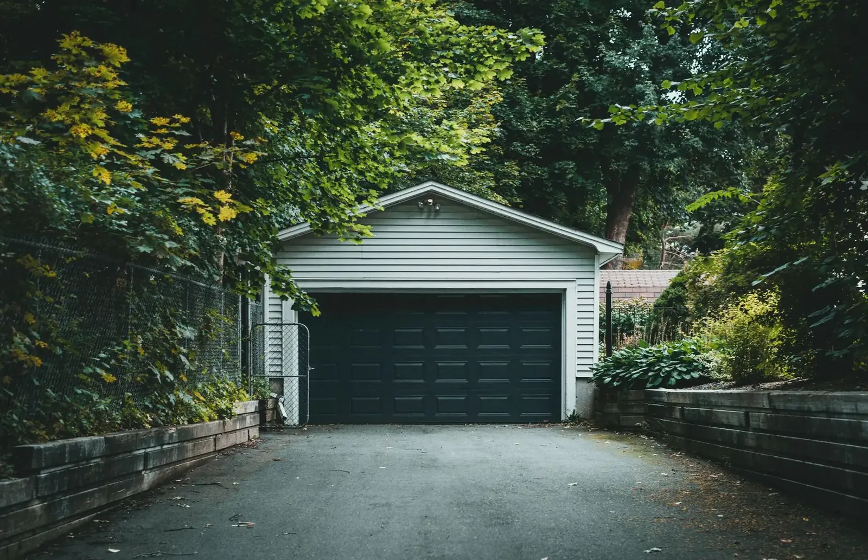
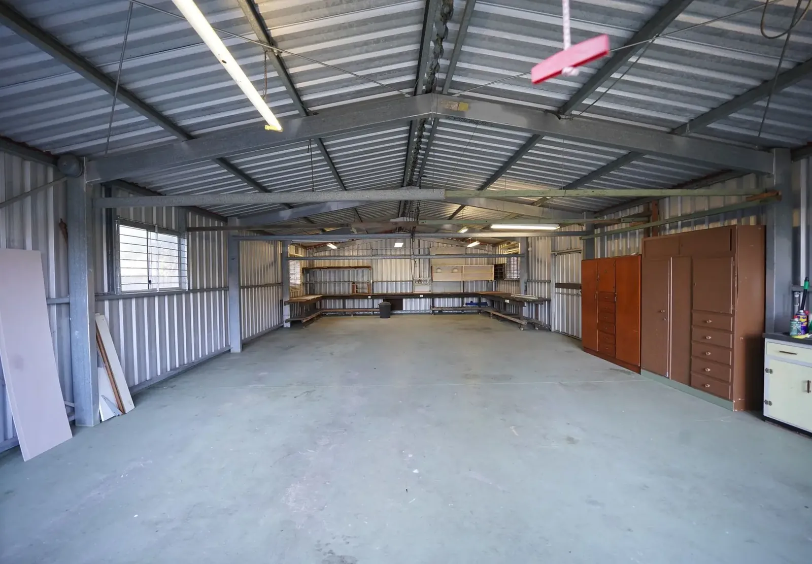
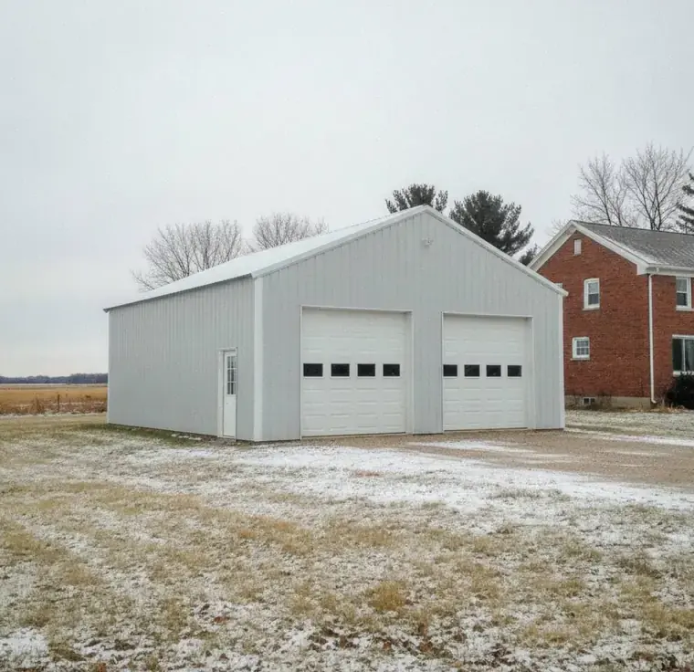
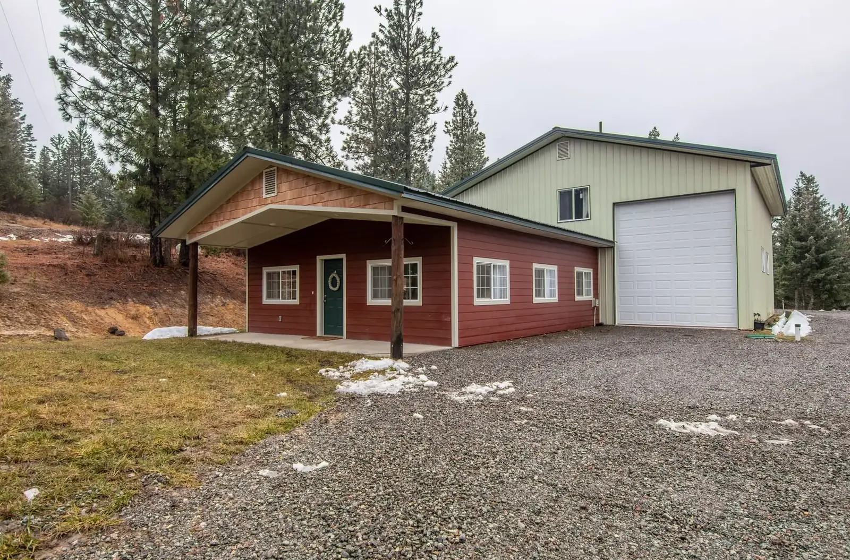
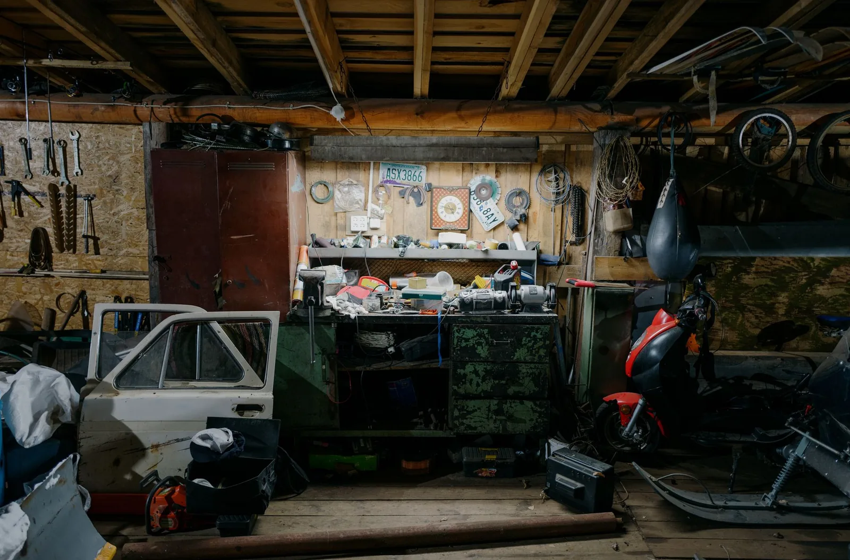
Example photos of the building type.
How it works
How a garage job works
- 1
Size and use
Tell us the bays, door heights and what will live inside, from a daily driver to a project car.
- 2
Plans and permit
Drawings reflect the snow load and setbacks, and the building permit goes to whoever governs the parcel.
- 3
Pad, posts and steel
Columns, trusses, roof and wall steel go up in order on a prepared pad.
- 4
Slab and finish
Concrete, doors, insulation and trim wrap up with a walkthrough of every opening.
Questions
Pole Barn Garages & Shops FAQs
How should I handle the cold and condensation?
Use insulation with a vapor layer and a drip-stop membrane under the steel roof, then ventilate the ridge. In a heated shop that combination keeps warm interior air from dripping back down as water on tools and vehicles.
What changes the cost of a garage or shop?
Footprint and eave height lead, then door count, insulation, floor heat and the electrical service. Site work depends on how level and well-drained the lot is.
Is a permit needed for a detached garage?
Almost always. The city or township issues it, and some counties handle land-use checks in unincorporated areas. Setbacks from the road, neighboring lots and any shoreland come first.
How tall should the door be?
Measure your tallest vehicle with its roof rack or trailer load, then add a foot or two. Twelve and fourteen foot doors are common for boats and campers, and taller sidewalls cost less to build in than to retrofit.
Can the garage be wired for a lift or welder?
Yes. Tell the builder the equipment you plan to run and the panel size can be sized for it. Conduit sleeves are set ahead of the slab so nothing needs cutting later.
Related buildings
You might also be planning
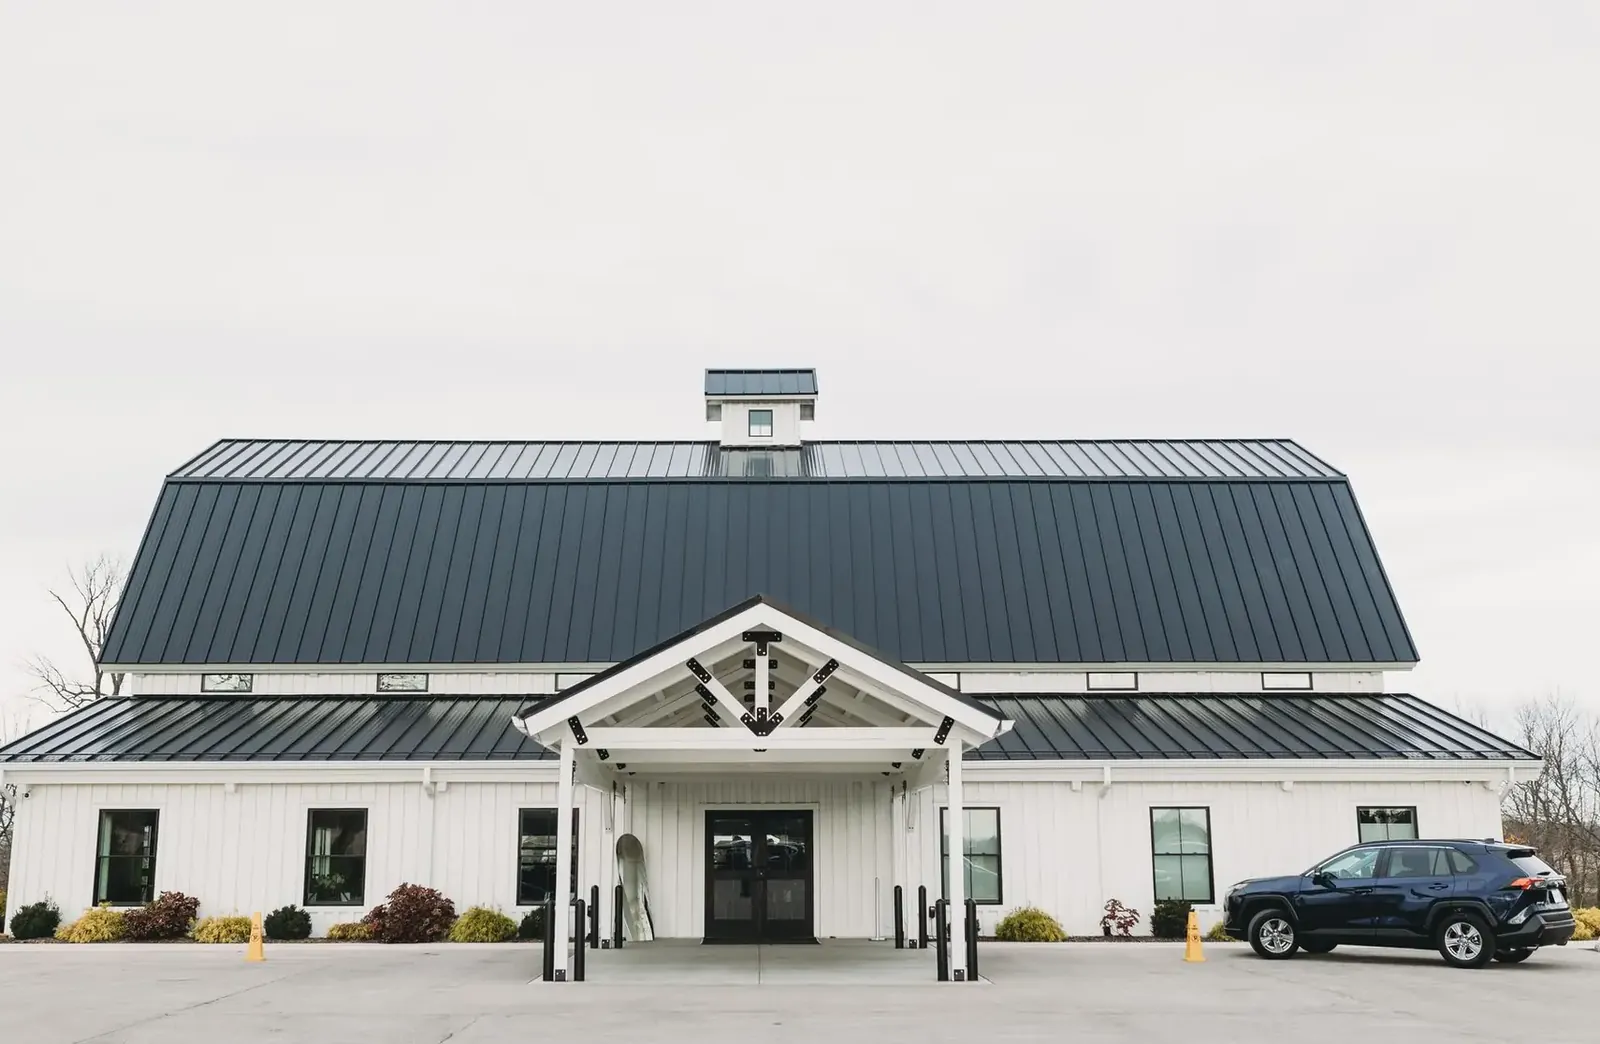
Barndominiums
Post frame homes with open interiors and attached shops, dried-in or move-in ready.
More on barndominiums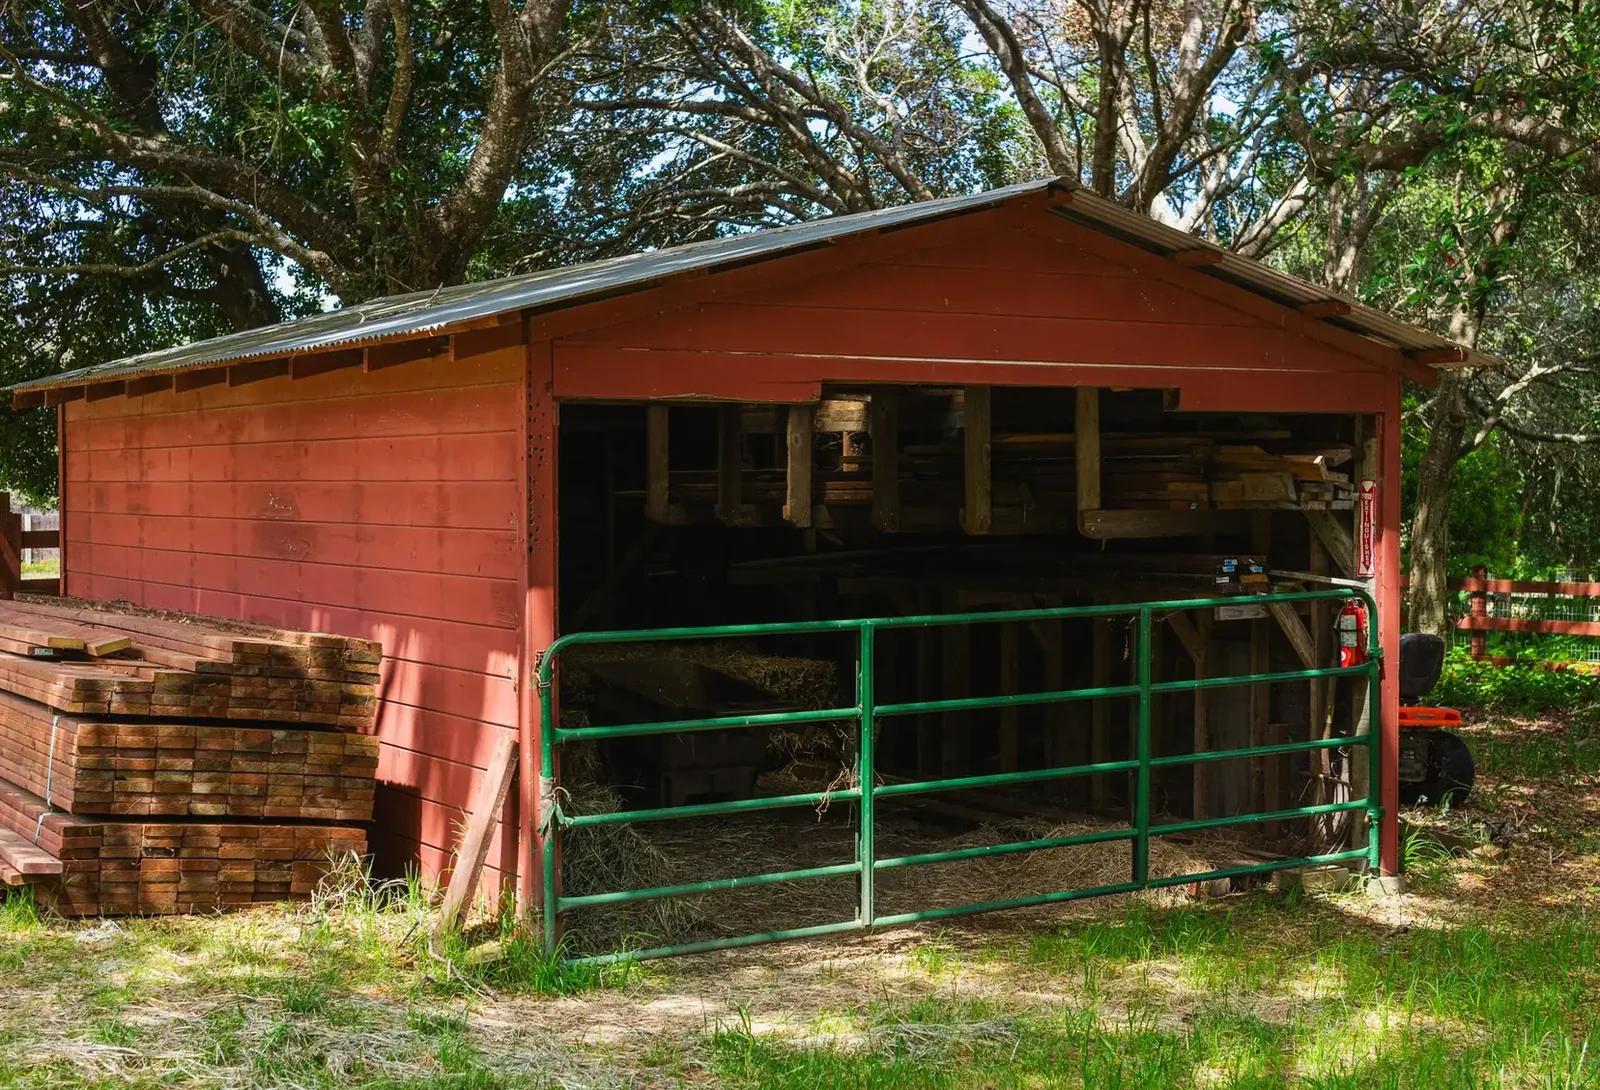
Pole Sheds & Storage Buildings
Simple, tall storage for boats, pontoons, RVs, campers and hay, enclosed or open-sided.
More on pole sheds & storage buildings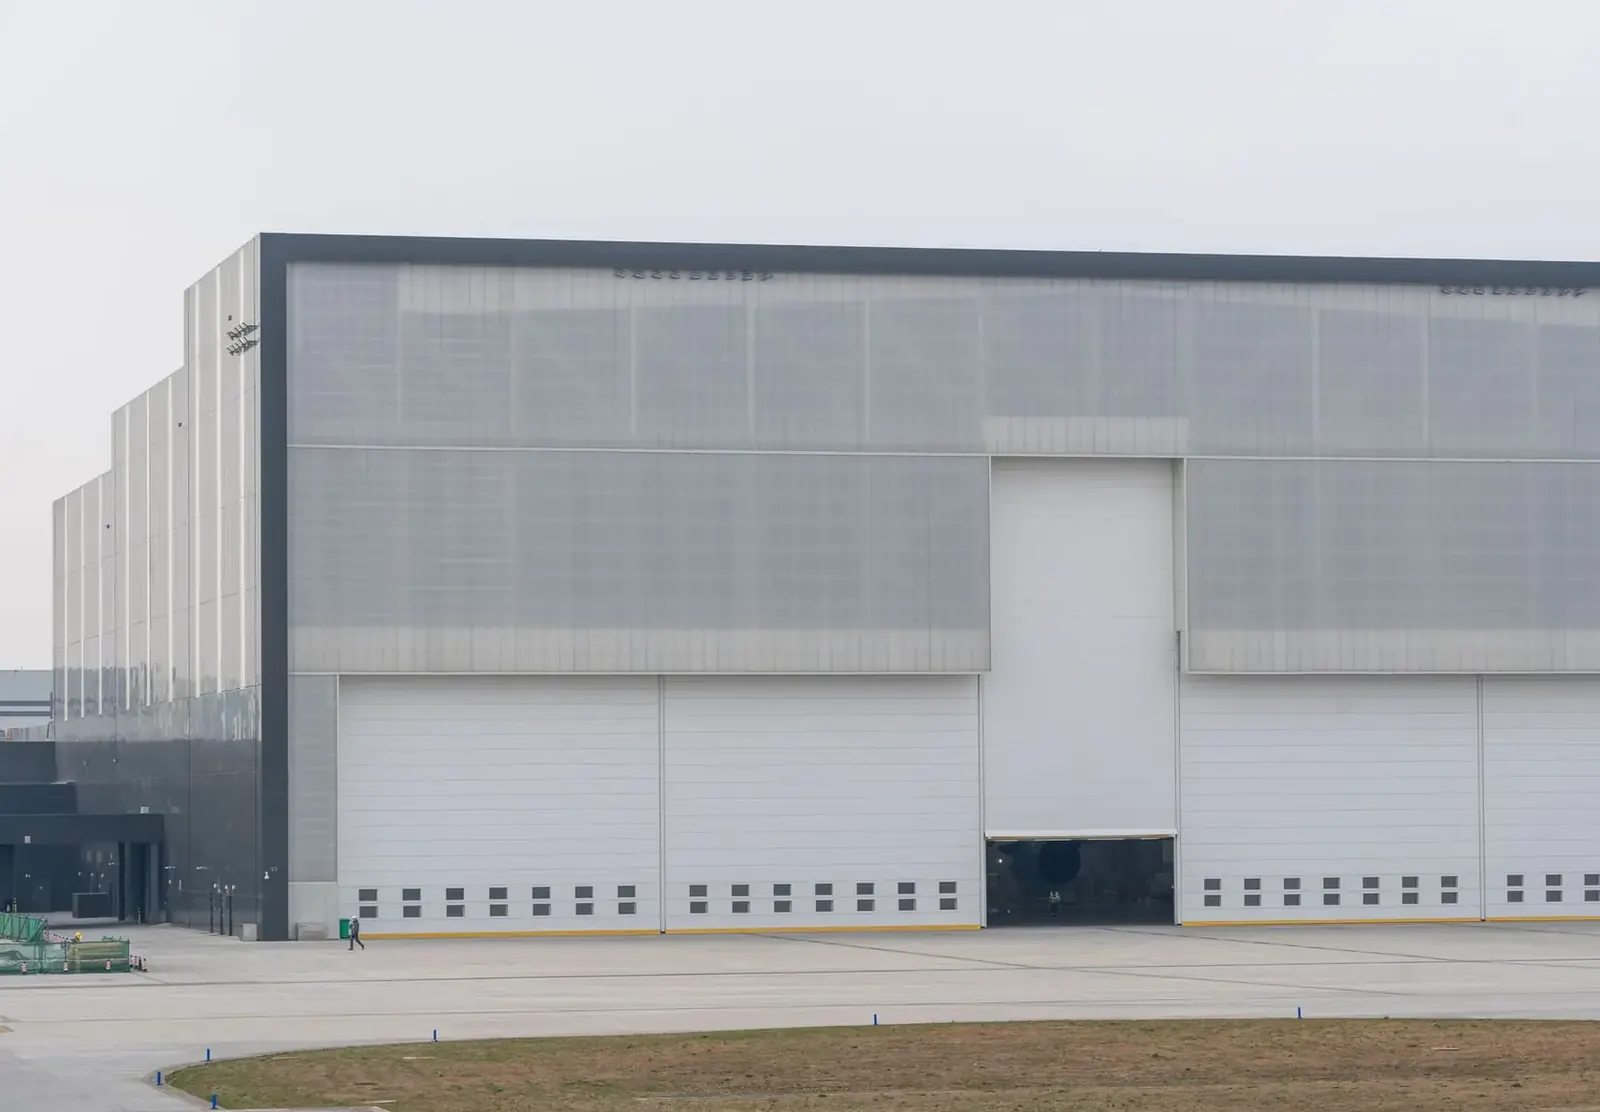
Post Frame Buildings
The method behind every barn: laminated columns, trusses, girts and steel, for any use.
More on post frame buildings
Where we build
Pole Barn Garages & Shops in these towns
We build heated garages and shops with in-floor heat and tall overhead doors in every town below.
Carver County
Hennepin County
McLeod County
Scott County
Sibley County
Ready to price your garage?
Free quotes. Call or fill out the form.