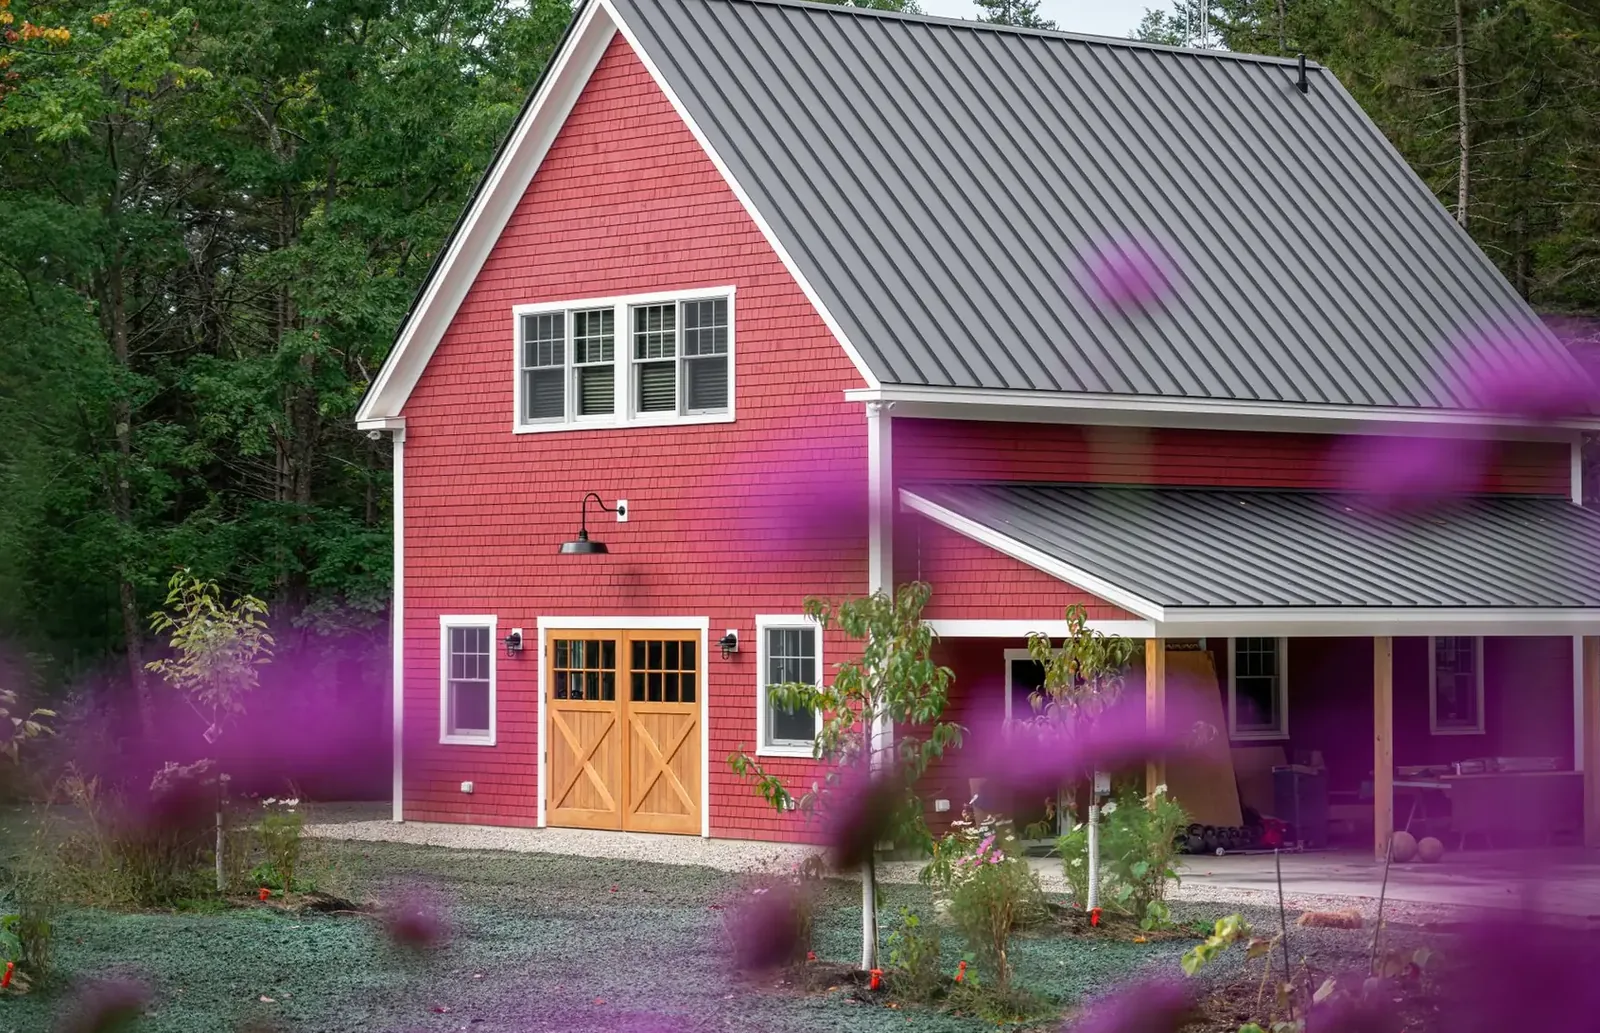
Barndominiums · Waconia Pole Barns
Barndominium Builders in Waconia, MN
Post frame homes, shells or finished. Share your acreage and floor plan.
Barndominiums across Carver, Hennepin and Wright counties
Get a Free Barndominium Quote
Tell us the size, what it's for and where the land is. A builder calls you back with a free quote.
- Free quotes
- No obligation
- Shells to finished buildings
- Site prep included
Fill out the form below for your free quote 👇
Barndominiums
Barndominium Builders for Waconia, MN
A barndominium is a post frame building built to be lived in. The structure is the same laminated columns and engineered trusses as any pole barn, which gives you wide open floor plans with few load-bearing walls, then a residential envelope and interior sits inside. Searches for a pole barn house or a shouse usually mean this: a shop and a home sharing one roof, or a home built the barn way.
Because it is a dwelling, it is permitted as one. That means residential energy code, proper egress, a foundation or slab designed for living loads, and on rural land a septic system and well. Around Waconia you can choose a dried-in shell and finish the inside yourself, or have the builder carry the job through framing, mechanicals, drywall, flooring and cabinets to a move-in ready home.
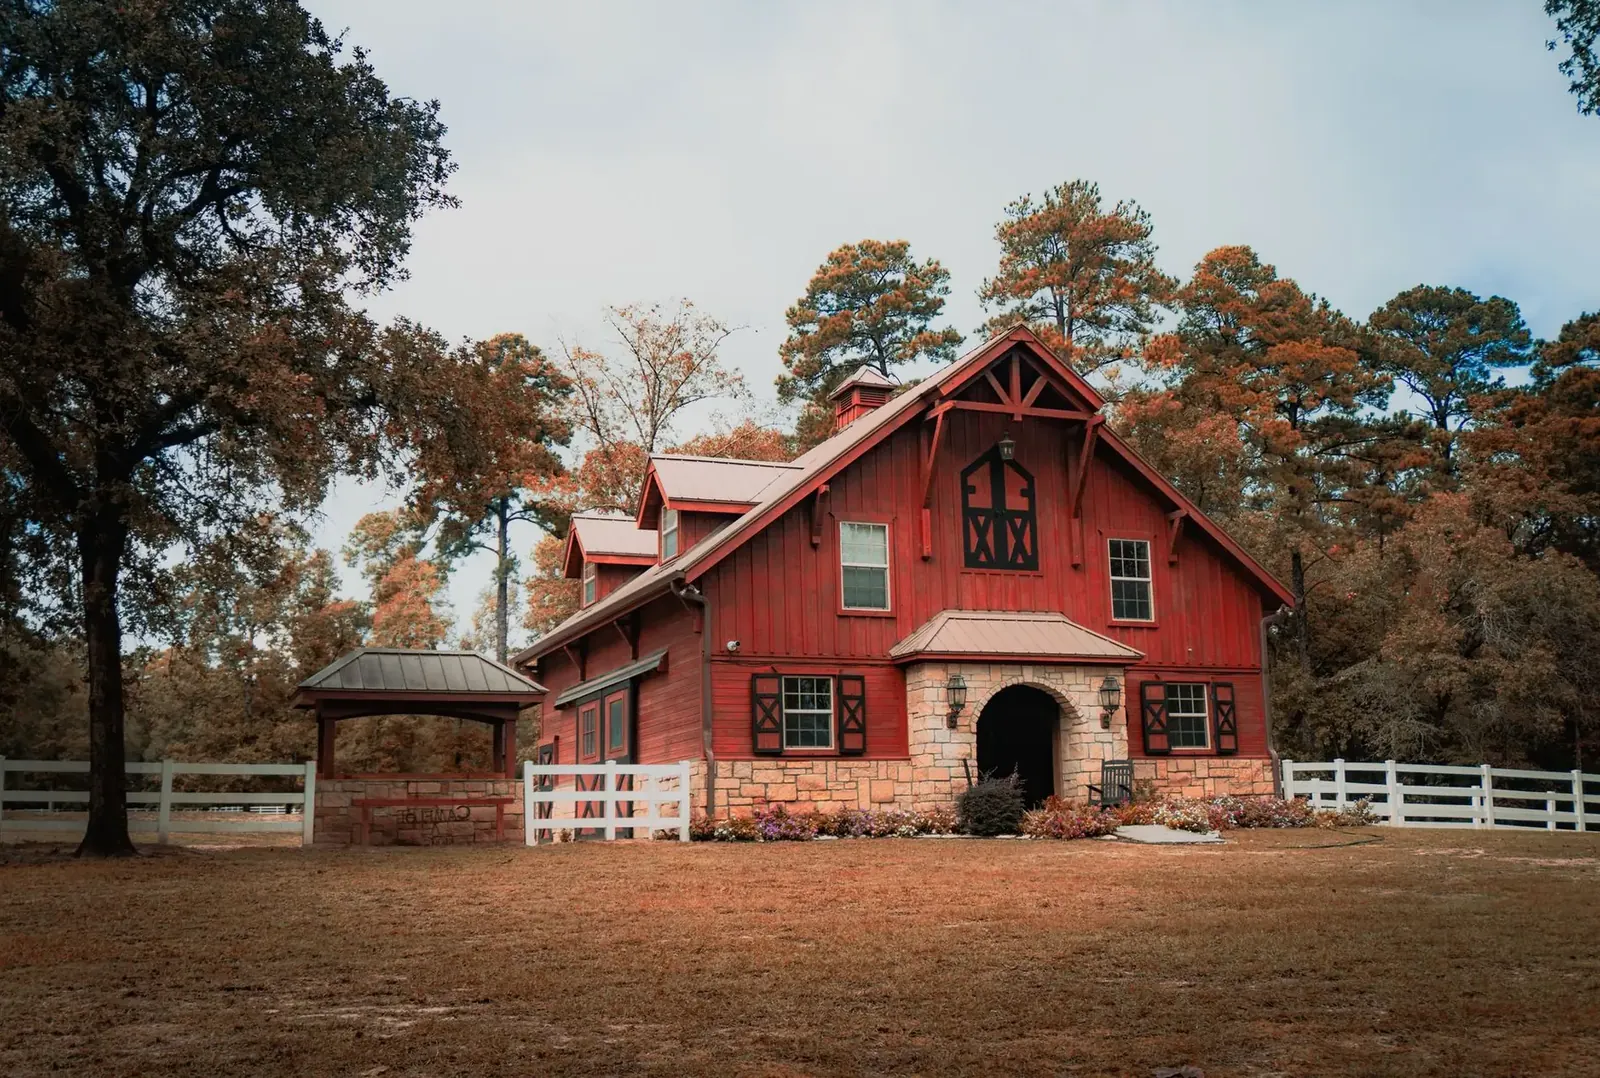
What's included
What goes into barndominiums
- 01
Clearing, pad and driveway
Trees cleared, building pad compacted, gravel drive laid and drainage set so the house stays dry through the spring melt.
- 02
Septic and well coordination
On unsewered land the layout accounts for the system and the well from the first sketch.
- 03
Engineered post frame shell
Columns set below the 42 inch frost line, trusses sized for ground snow load, steel roof and walls.
- 04
Insulation and air sealing
Wall and ceiling insulation with a vapor plan that manages condensation under the steel.
- 05
Mechanicals
Electrical service, plumbing rough-in and heating or cooling matched to the open floor plan.
- 06
Interior finish option
Stop at dried-in, or continue through drywall, flooring, kitchen and bath to move-in ready.
Building ideas
Barndominiums: what they can look like
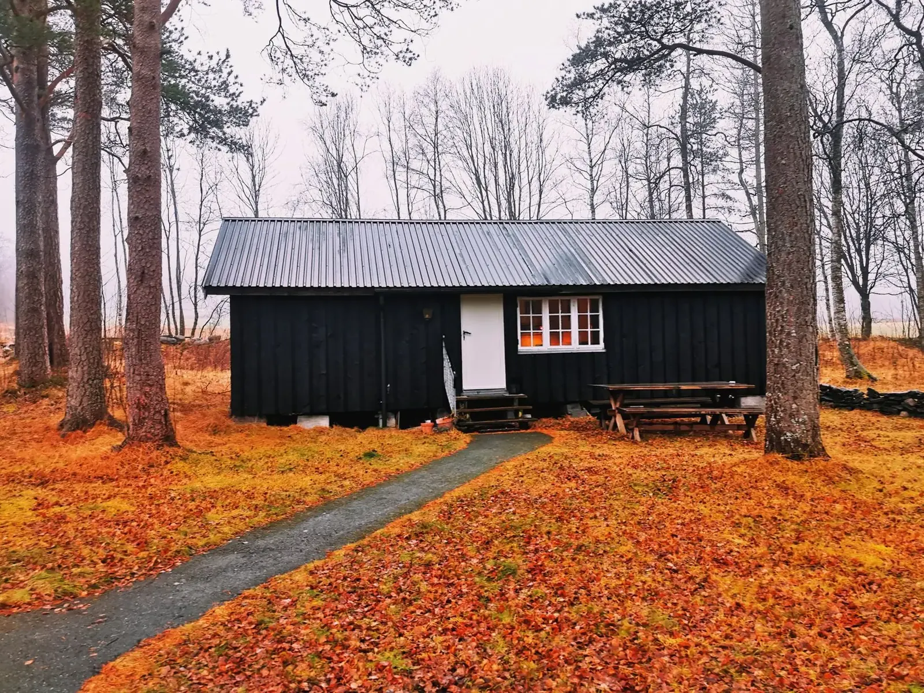
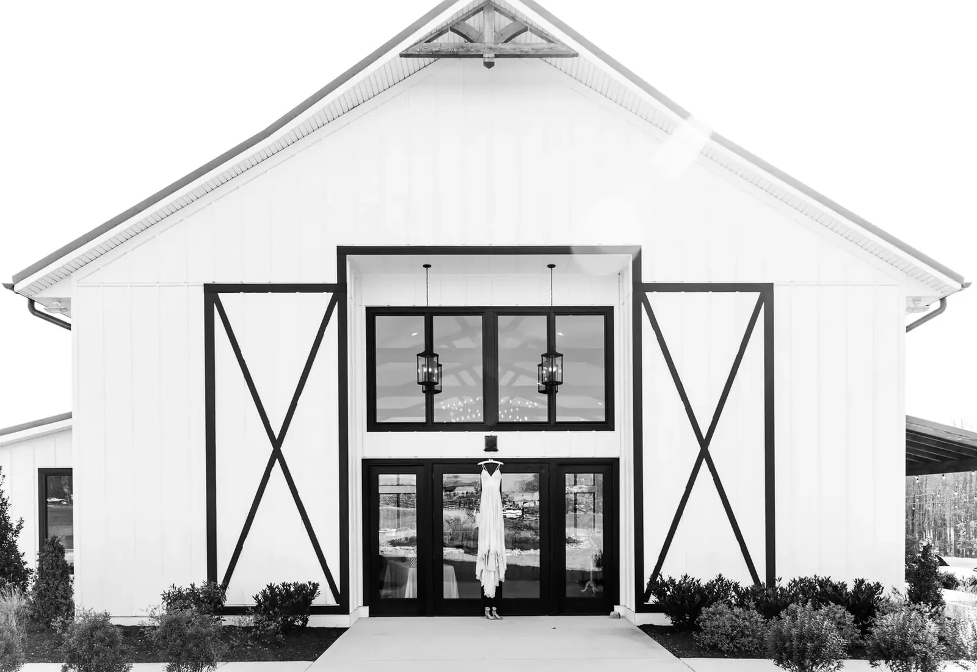
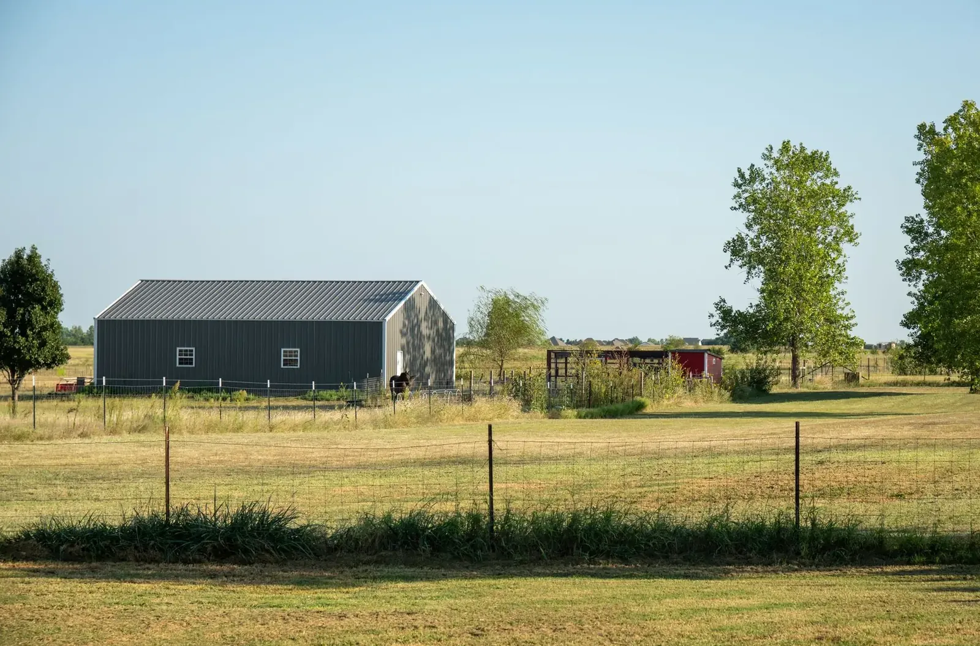
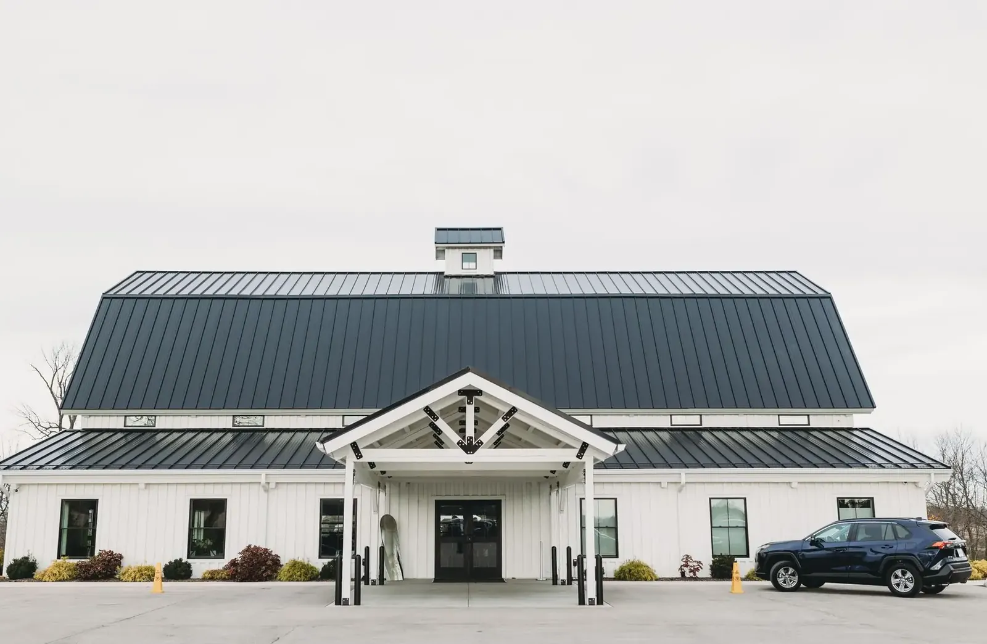
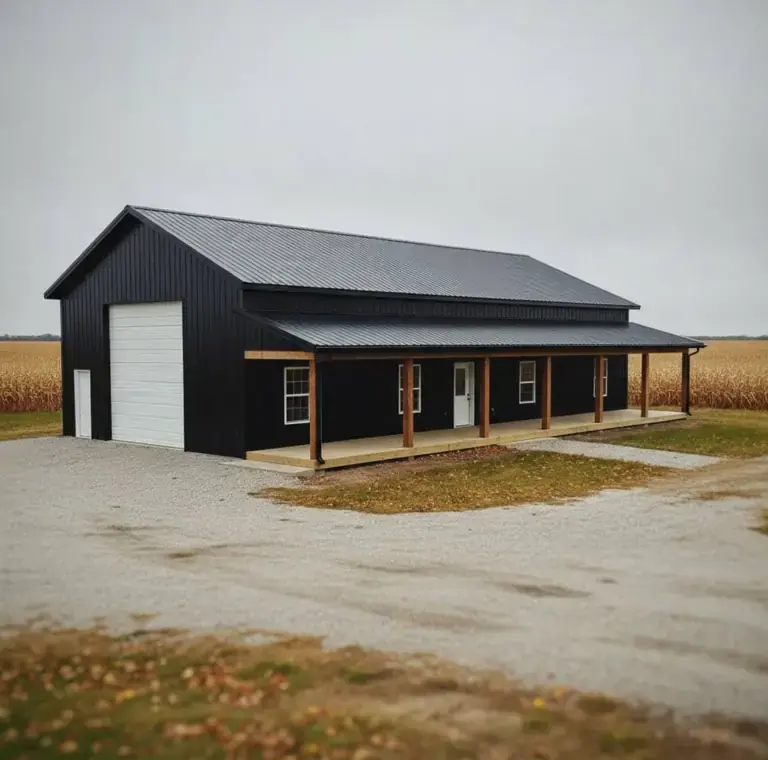
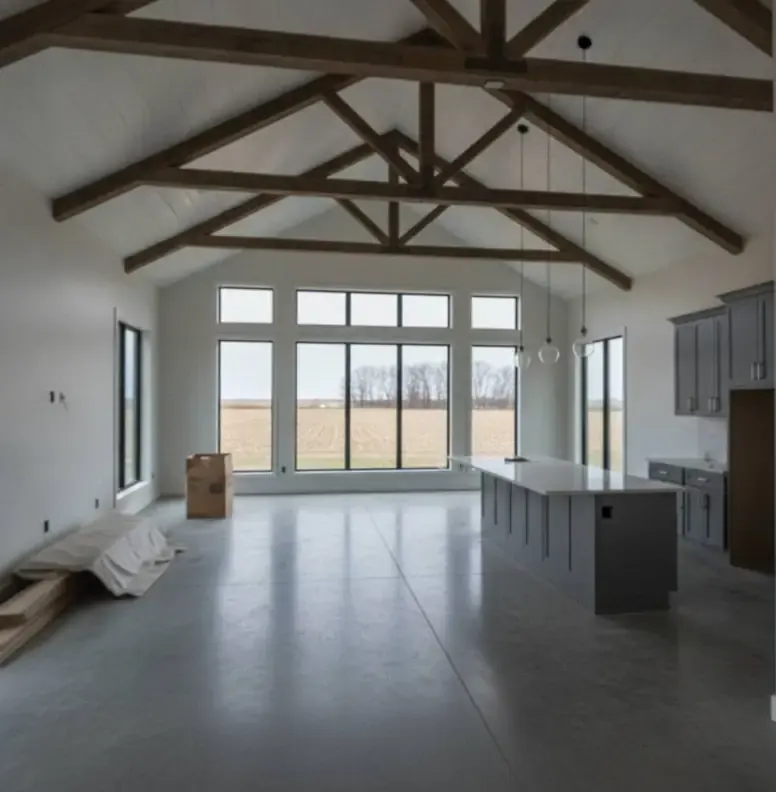
Example photos of the building type.
How it works
How a barndominium job works
- 1
Floor plan and lot
Share a sketch or a list of rooms, plus the parcel location and whether it has utilities.
- 2
Residential drawings
Engineered plans cover structure and the permit set the building department expects for a home.
- 3
Shell goes up
Site work, columns, trusses and steel are built in sequence, usually the fastest phase to watch.
- 4
Finish or hand over
Either you receive a dried-in shell, or interior work continues through to a final walkthrough.
Questions
Barndominiums FAQs
Does frost matter more for a house than a barn?
The depth rule is the same, 42 inches here, but a house is less forgiving of movement. Expect deeper embedment or a frost-protected slab edge, and a drainage plan that keeps water away from the footings.
What decides the cost of a barndominium?
Finish level moves the number most, followed by square footage, number of bathrooms, and whether utilities already reach the lot. A shell you finish yourself sits at one end, a fully finished home at the other.
Do I need a different permit than for a shop?
Yes. A home goes through the full residential permit with energy and egress checks, and rural parcels need a septic design. The permitting body is the city, or the township and county for farm and acreage land.
Can the shop and the living space share a wall?
Yes. Many layouts put a heated shop on one end with a fire-separated wall and its own overhead door, and the living space on the other. The builder drafts the separation to the residential requirements.
Is a barndominium a good fit for a lake-area lot?
It can be, provided the parcel meets shoreland setbacks and impervious-surface limits. Those rules shape how large and where you can build, so share the address early.
Related buildings
You might also be planning
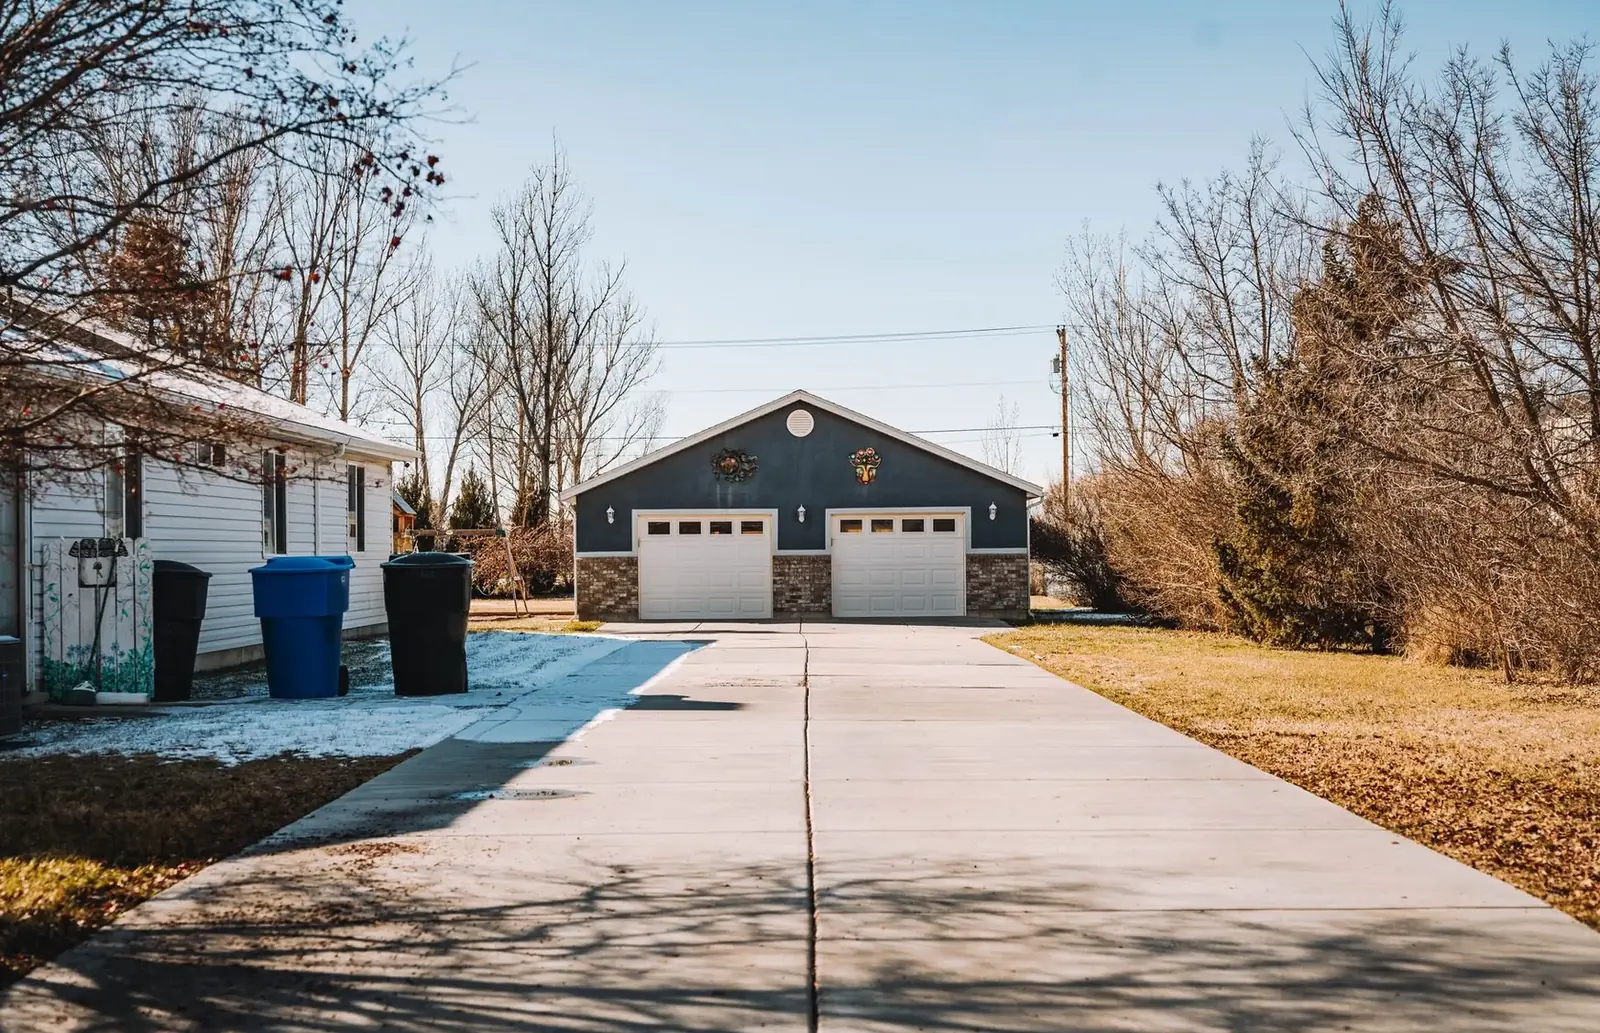
Pole Barn Garages & Shops
Detached garages and heated shops with the slab, doors and electrical service planned in.
More on pole barn garages & shops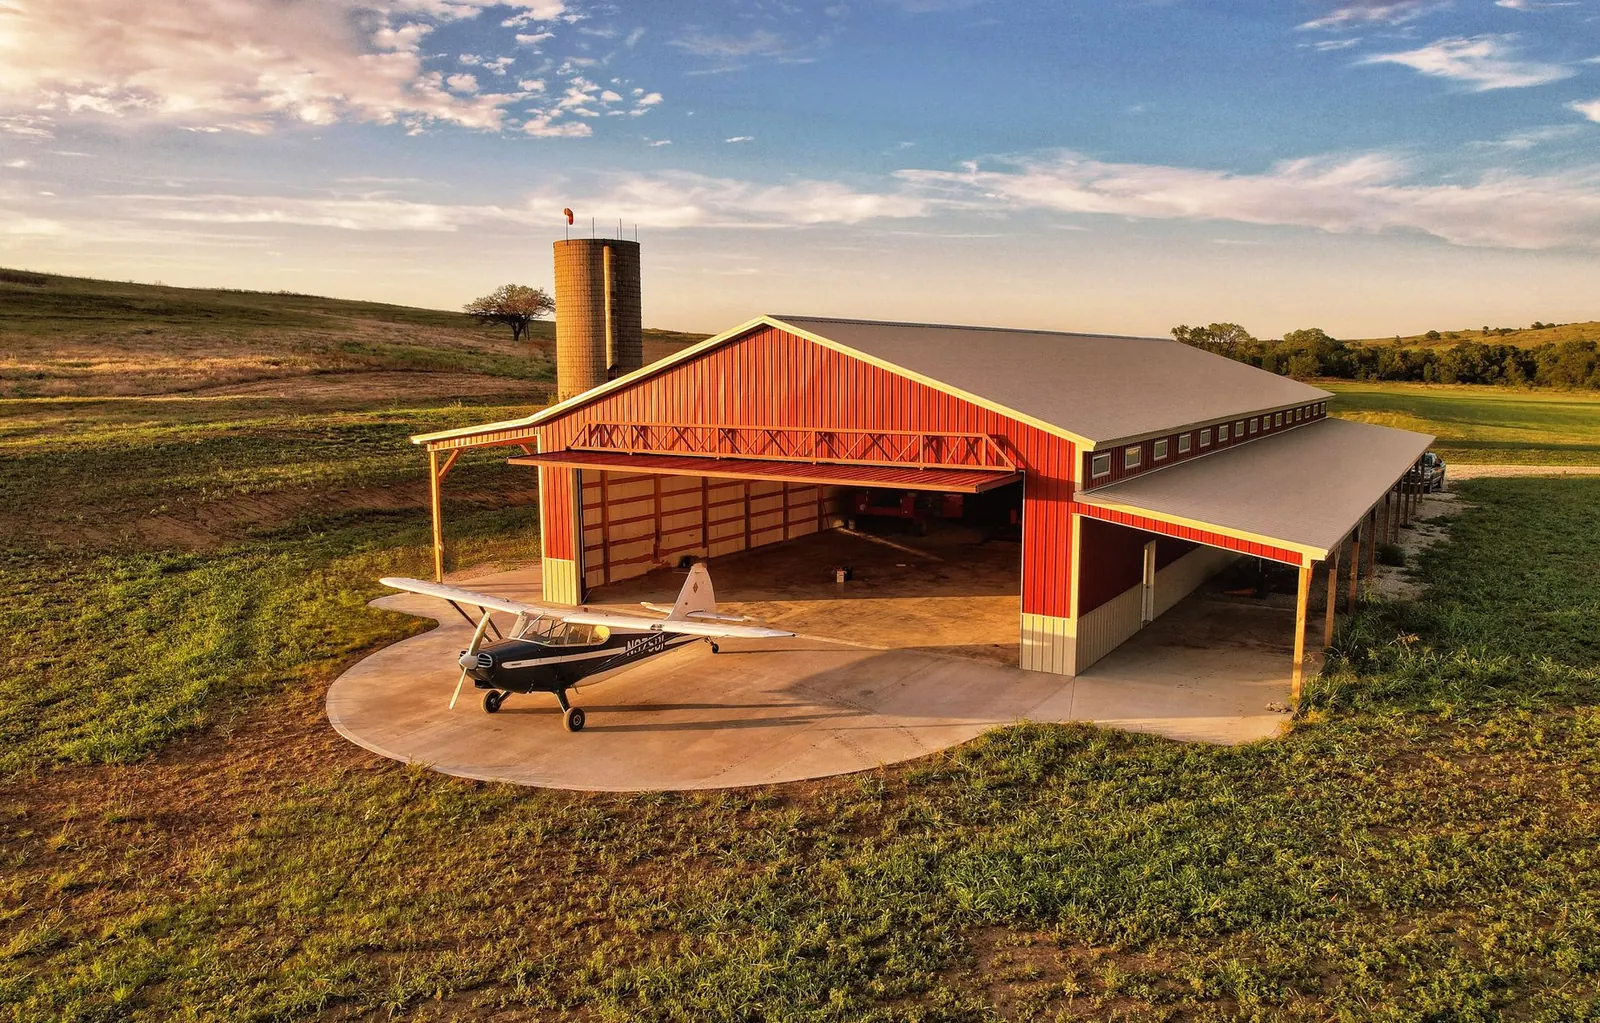
Post Frame Buildings
The method behind every barn: laminated columns, trusses, girts and steel, for any use.
More on post frame buildings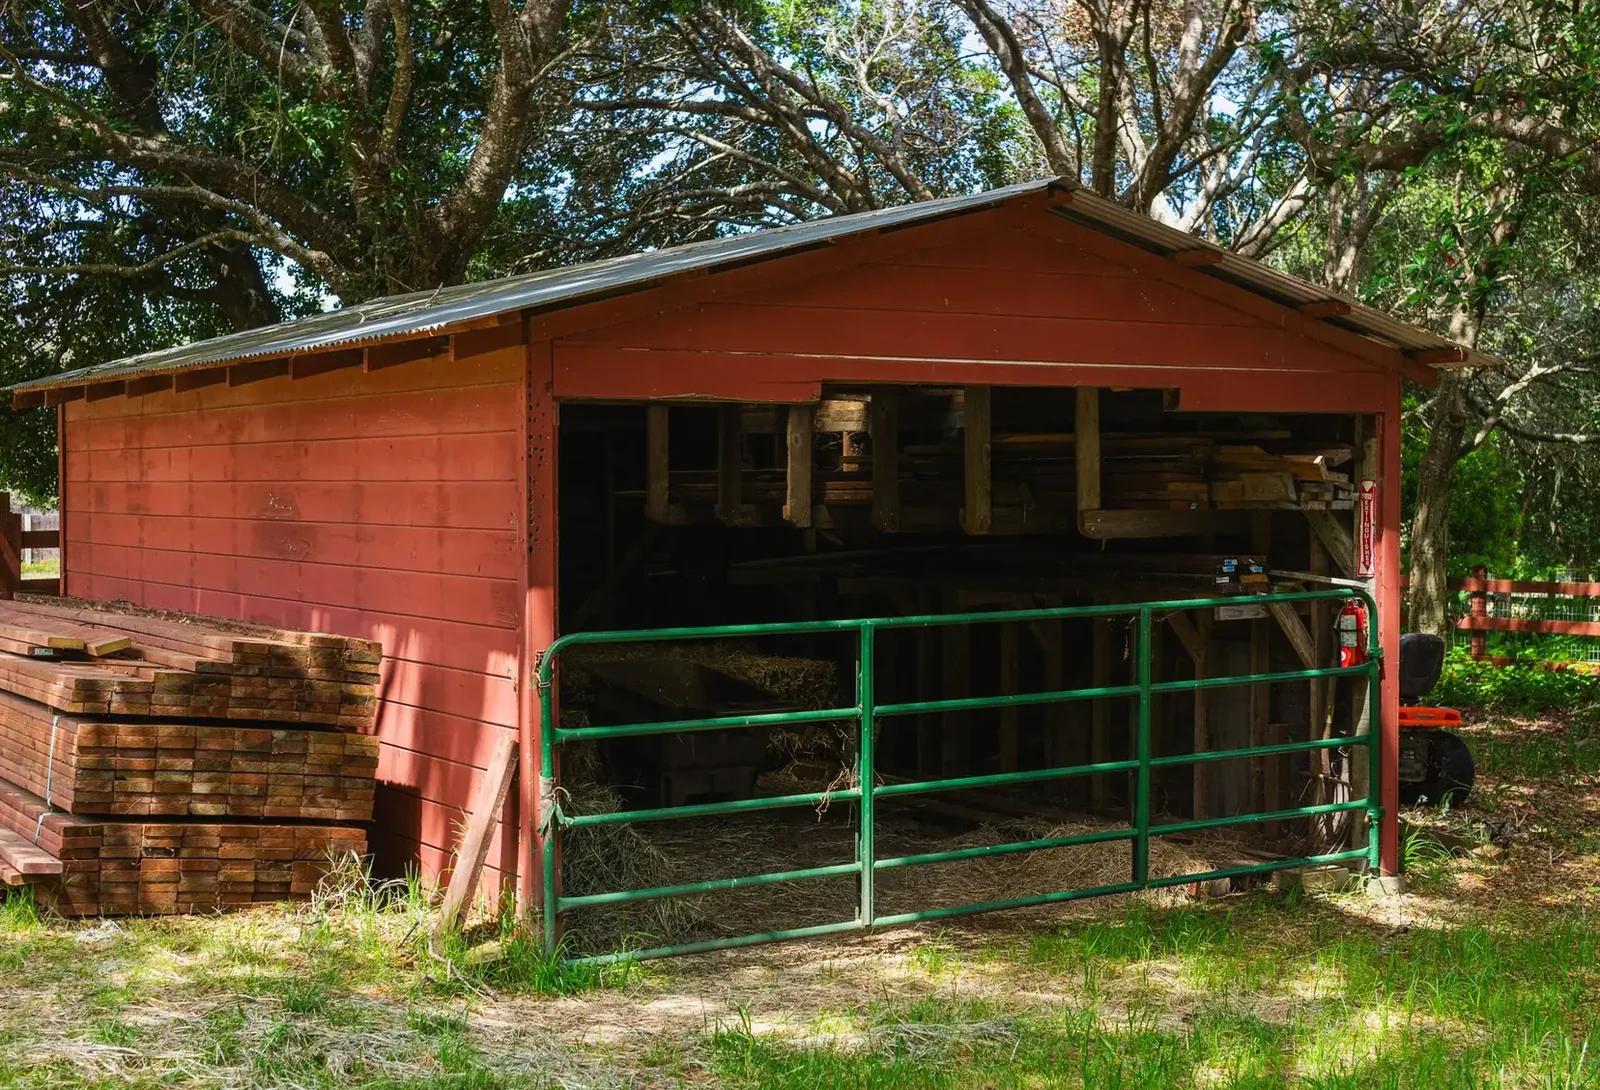
Horse Barns
Stall barns, tack rooms, run-in sheds and clear-span riding arenas for horse property.
More on horse barns
Where we build
Barndominiums in these towns
We build barndominiums with attached heated shops and open great rooms in every town below.
Carver County
Hennepin County
McLeod County
Scott County
Sibley County
Ready to price your barndominium?
Free quotes. Call or fill out the form.