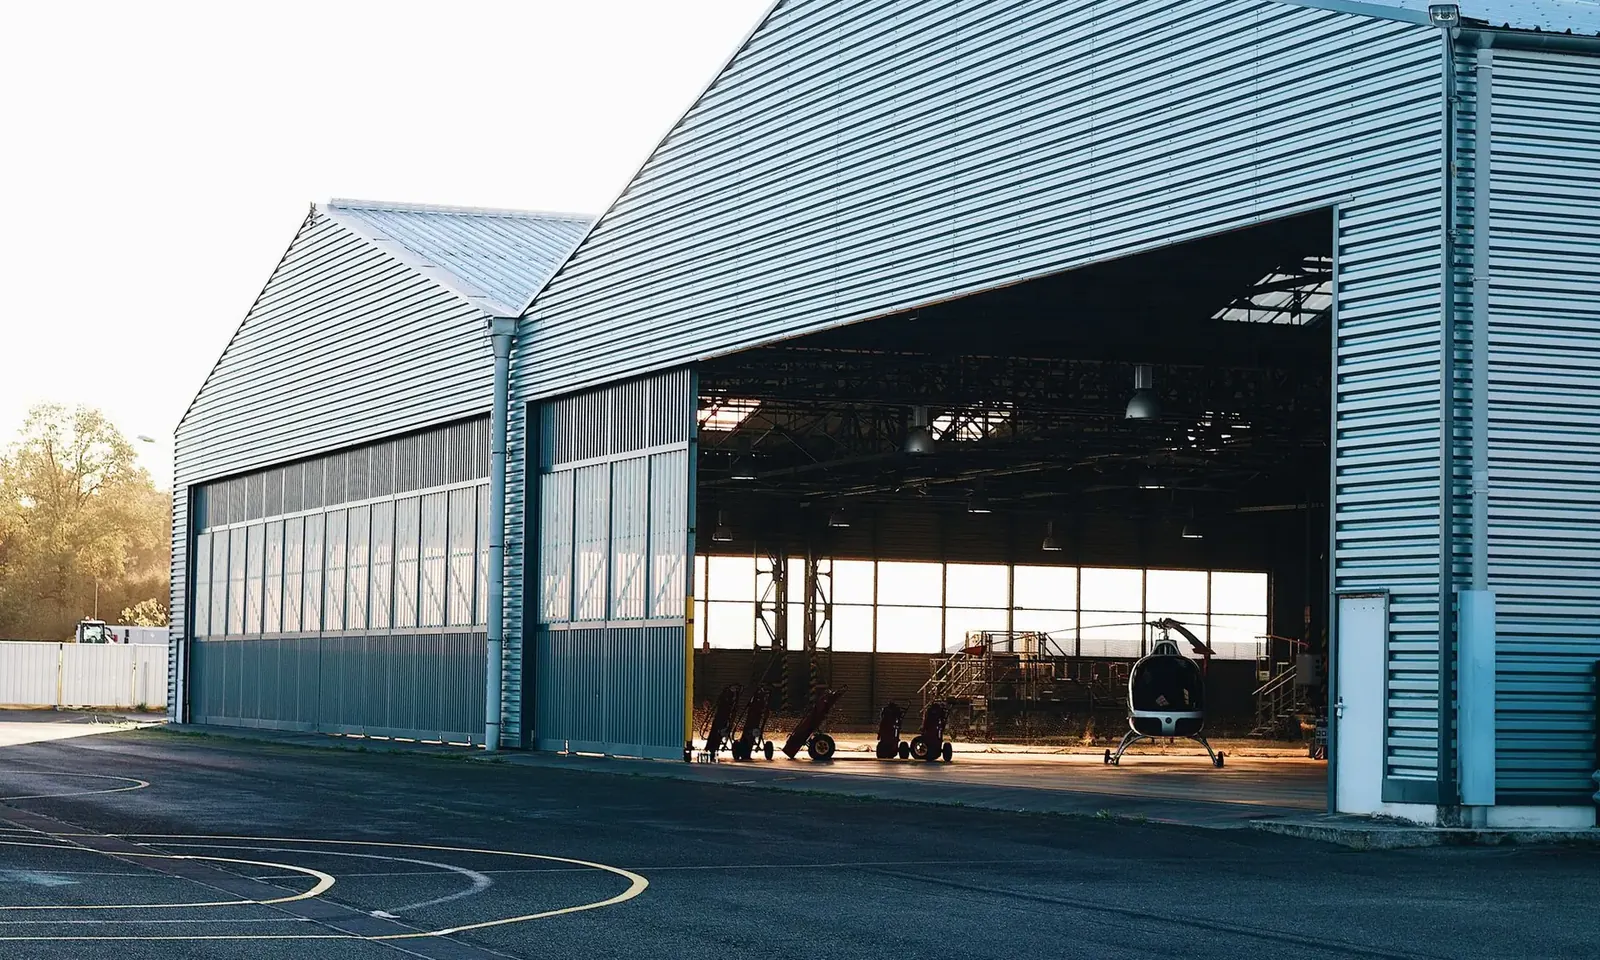
Post Frame · Waconia Pole Barns
Post Frame Builders in Waconia, MN
Laminated columns, engineered trusses, steel skin. Describe your building.
Post Frame Buildings across Carver, Hennepin and Wright counties
Get a Free Post Frame Building Quote
Tell us the size, what it's for and where the land is. A builder calls you back with a free quote.
- Free quotes
- No obligation
- Shells to finished buildings
- Site prep included
Fill out the form below for your free quote 👇
Post Frame Buildings
Post Frame Builders for Waconia, MN
Post frame is a structural method, not a building type. Large columns are set in the ground or on piers, trusses carry the roof directly on them, horizontal girts tie the walls, and steel panels close it in. Because the columns do the carrying, the building needs no continuous perimeter foundation or interior load-bearing walls, which makes it quick to erect and flexible inside.
That is why small commercial users choose it for a service bay, a contractor yard shop or self-storage along Highway 5 or 7, and why homeowners choose it for a workshop. Compare it with a brackets-on-slab design: embedded columns resist heave and wind through depth, while a slab-mounted frame relies on a thicker foundation. Either can work, and the right choice depends on soils and use.
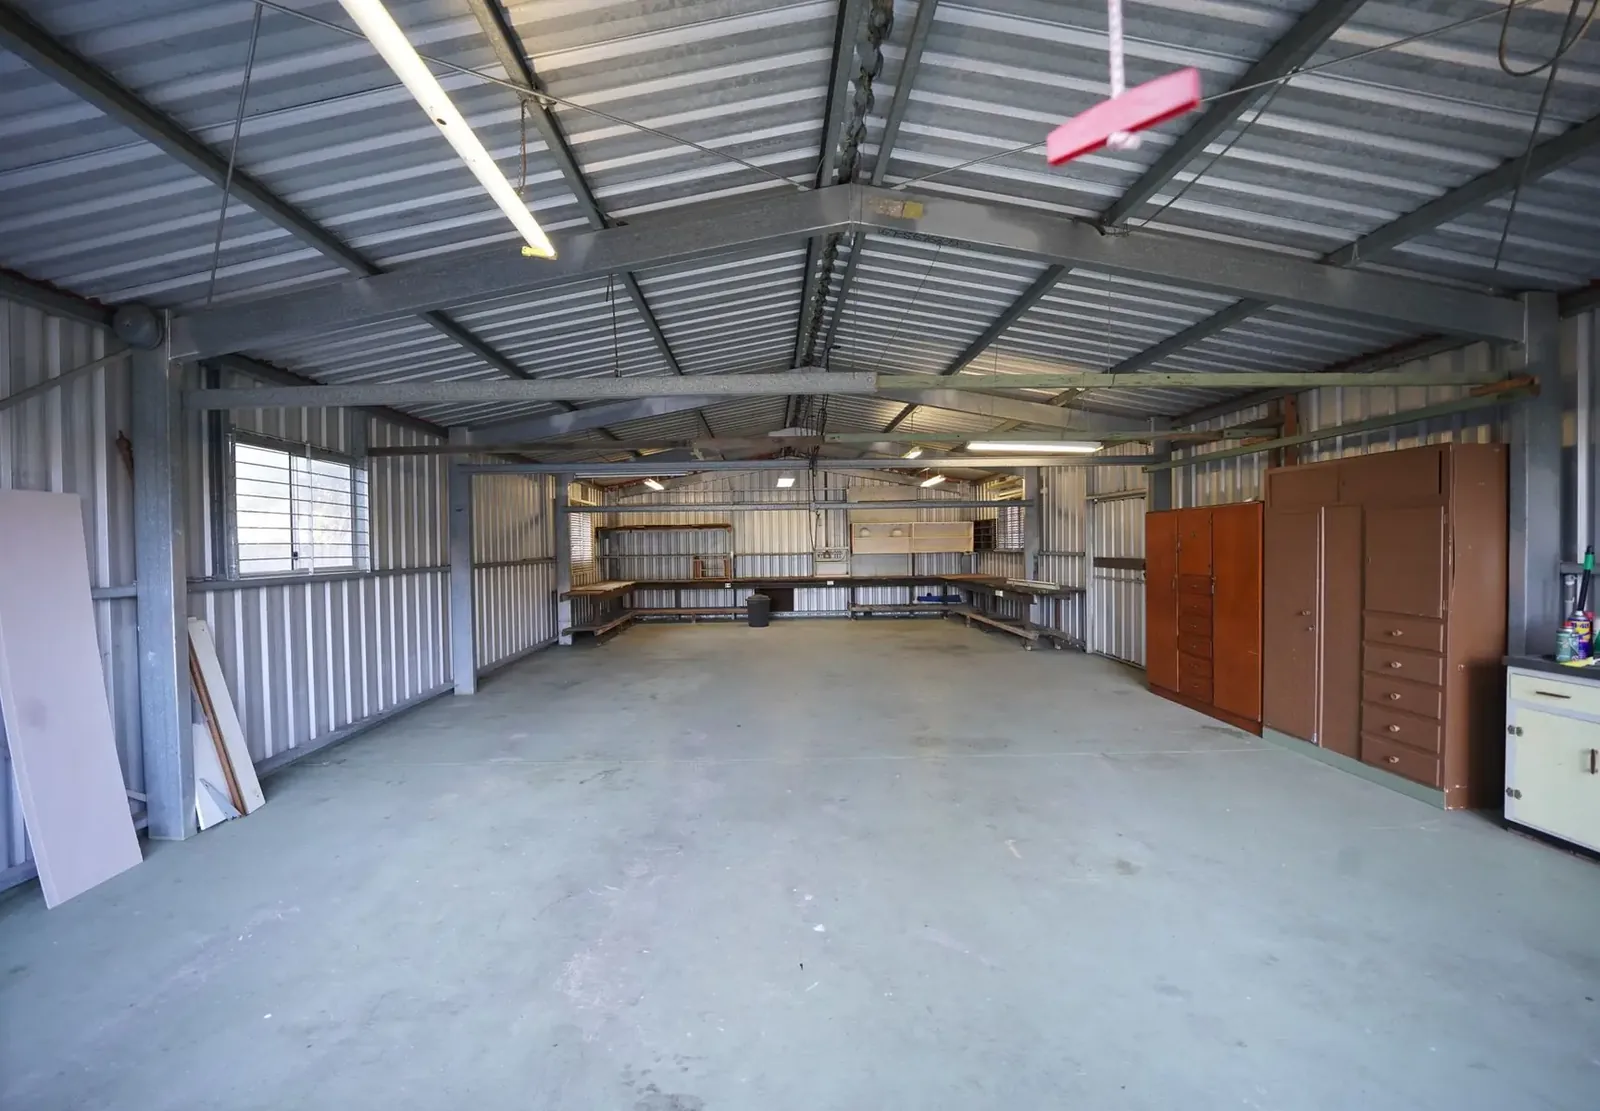
What's included
What goes into post frame buildings
- 01
Laminated columns
Glue-laminated or treated columns that resist rot and carry the roof load straight to the ground.
- 02
Engineered trusses
Roof trusses sized for ground snow load, wide spans and any attic or storage space you want.
- 03
Girts and purlins
Horizontal members that stiffen the walls and support the steel, spaced for the wind your site sees.
- 04
Steel roof and walls
Metal panels in colors you choose, fastened for wind uplift with trim and closures.
- 05
Footing and embedment
Column bases set below the 42 inch frost line, with footing pads where soils need them.
- 06
Doors, windows and finish
Overhead and walk doors, windows, insulation and liner panel for the way you will use the space.
Building ideas
Post Frame Buildings: what they can look like
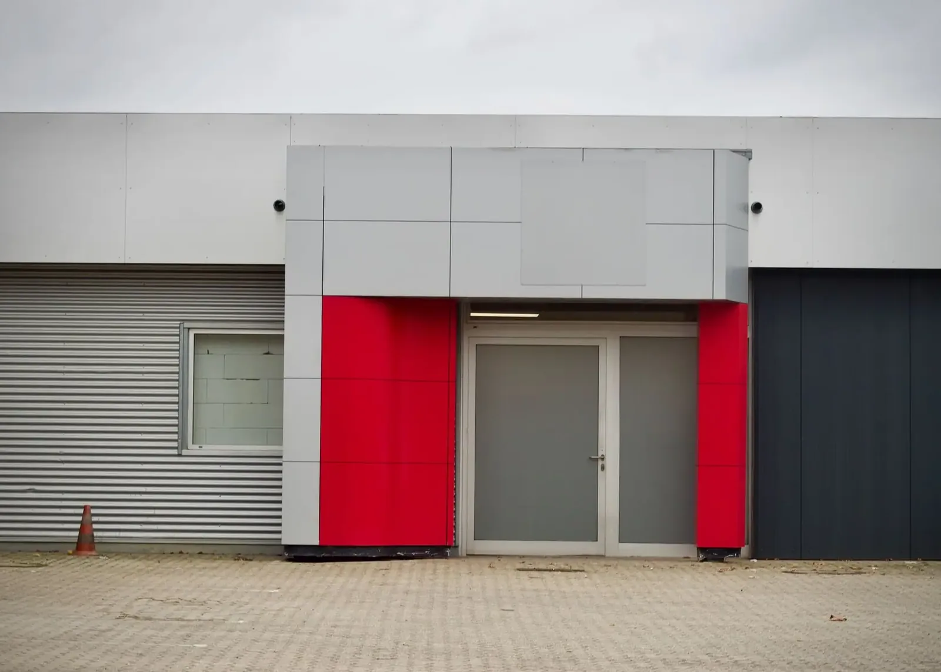
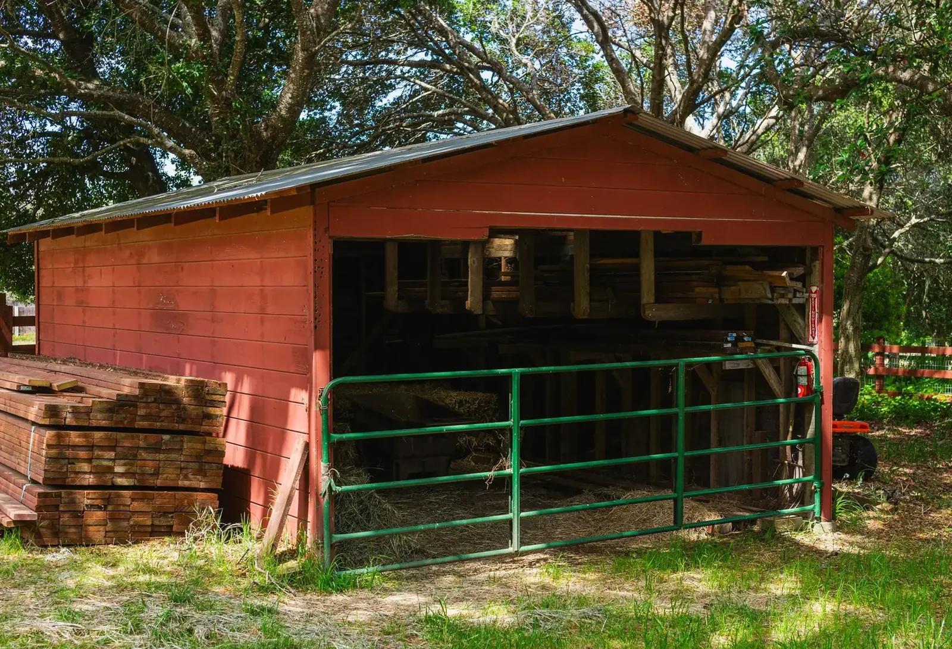
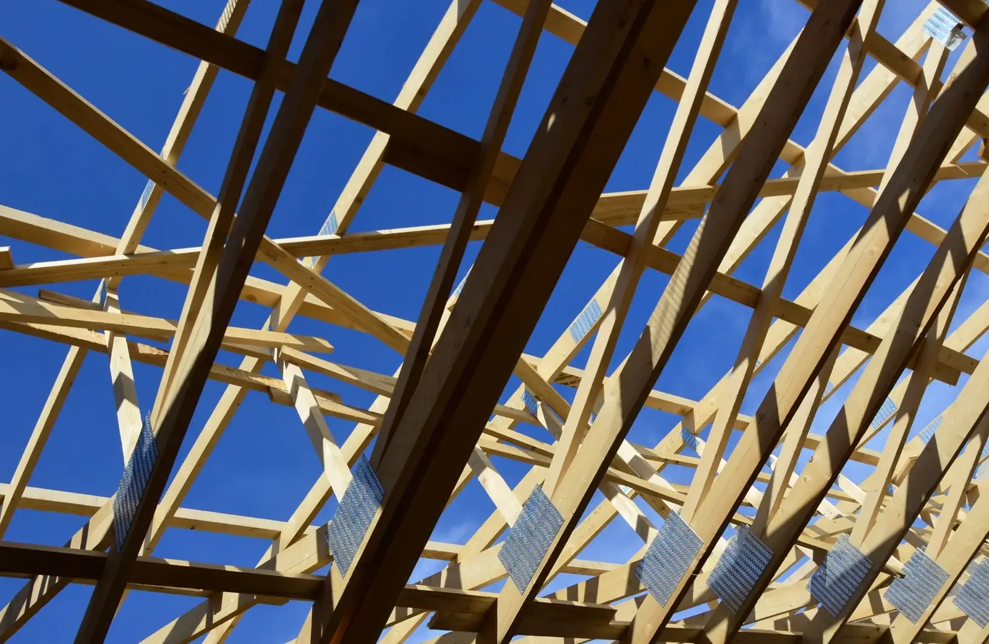
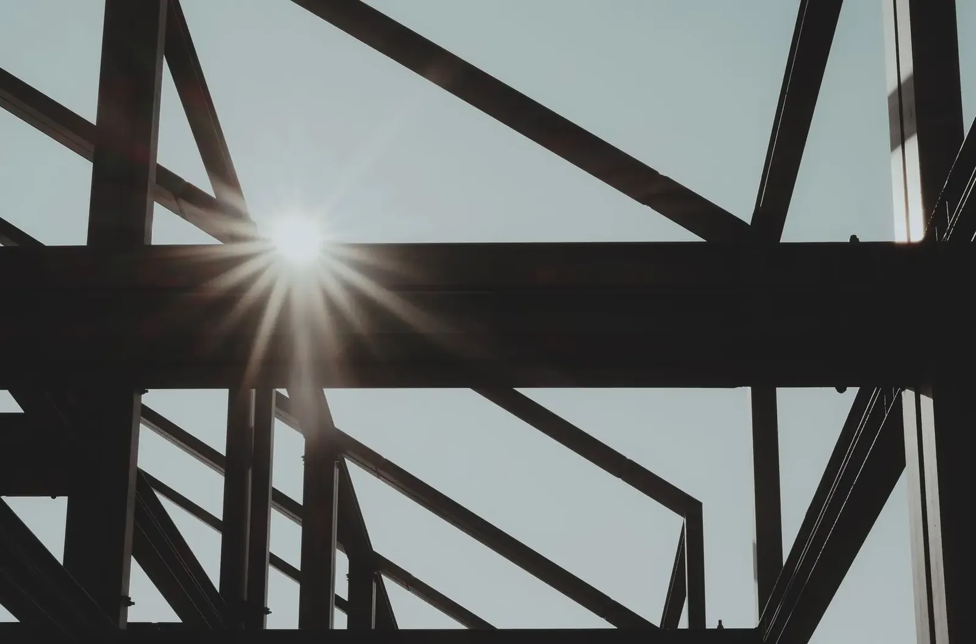
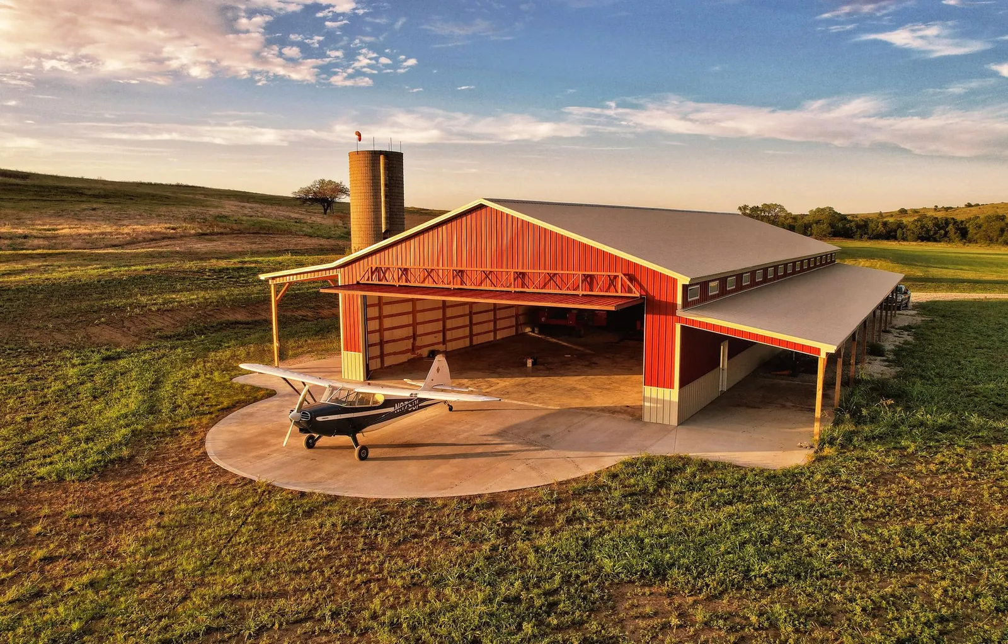
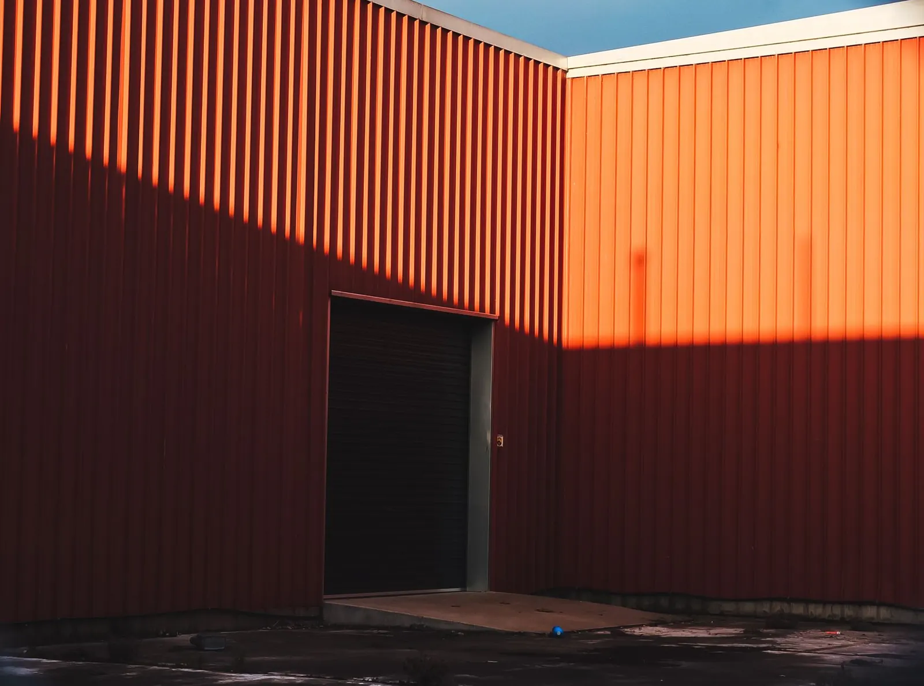
Example photos of the building type.
How it works
How a post frame building job works
- 1
Define the use
Say what happens inside, and drawings follow from loads, clearances and door needs.
- 2
Engineer the frame
Column spacing, truss design and bracing are matched to snow, wind and the lot.
- 3
Erect the shell
Columns go in first, then trusses, girts and steel, usually in a matter of days once on site.
- 4
Finish and inspect
Doors, insulation, floor and trim are completed, with any required inspections coordinated.
Questions
Post Frame Buildings FAQs
Is post frame better than a slab-mounted frame in our soils?
Embedded columns handle clay and frost heave well because depth gives resistance. Slab-mounted frames can be a good fit for heavy floor loads. Soil, use and local rules decide, and the builder will recommend one.
What moves the price on a post frame building?
Dimensions, wall height, truss complexity, door count and the insulation level. Site work and floor choices come next, followed by trim and color options.
Do commercial uses need different permits?
Usually yes. A shop or storage business use may fall under commercial building code, fire separation rules and zoning checks, so share the intended use at the start.
How long do posts last in the ground?
Pressure-treated or glue-laminated columns are made for ground contact and last for decades with proper drainage. Keeping water from pooling at the base is the most useful thing you can do.
Can a post frame building have a second floor?
Yes. Mezzanines and attic trusses add loft storage or an office. The floor loading needs to be engineered, so mention it early.
Related buildings
You might also be planning
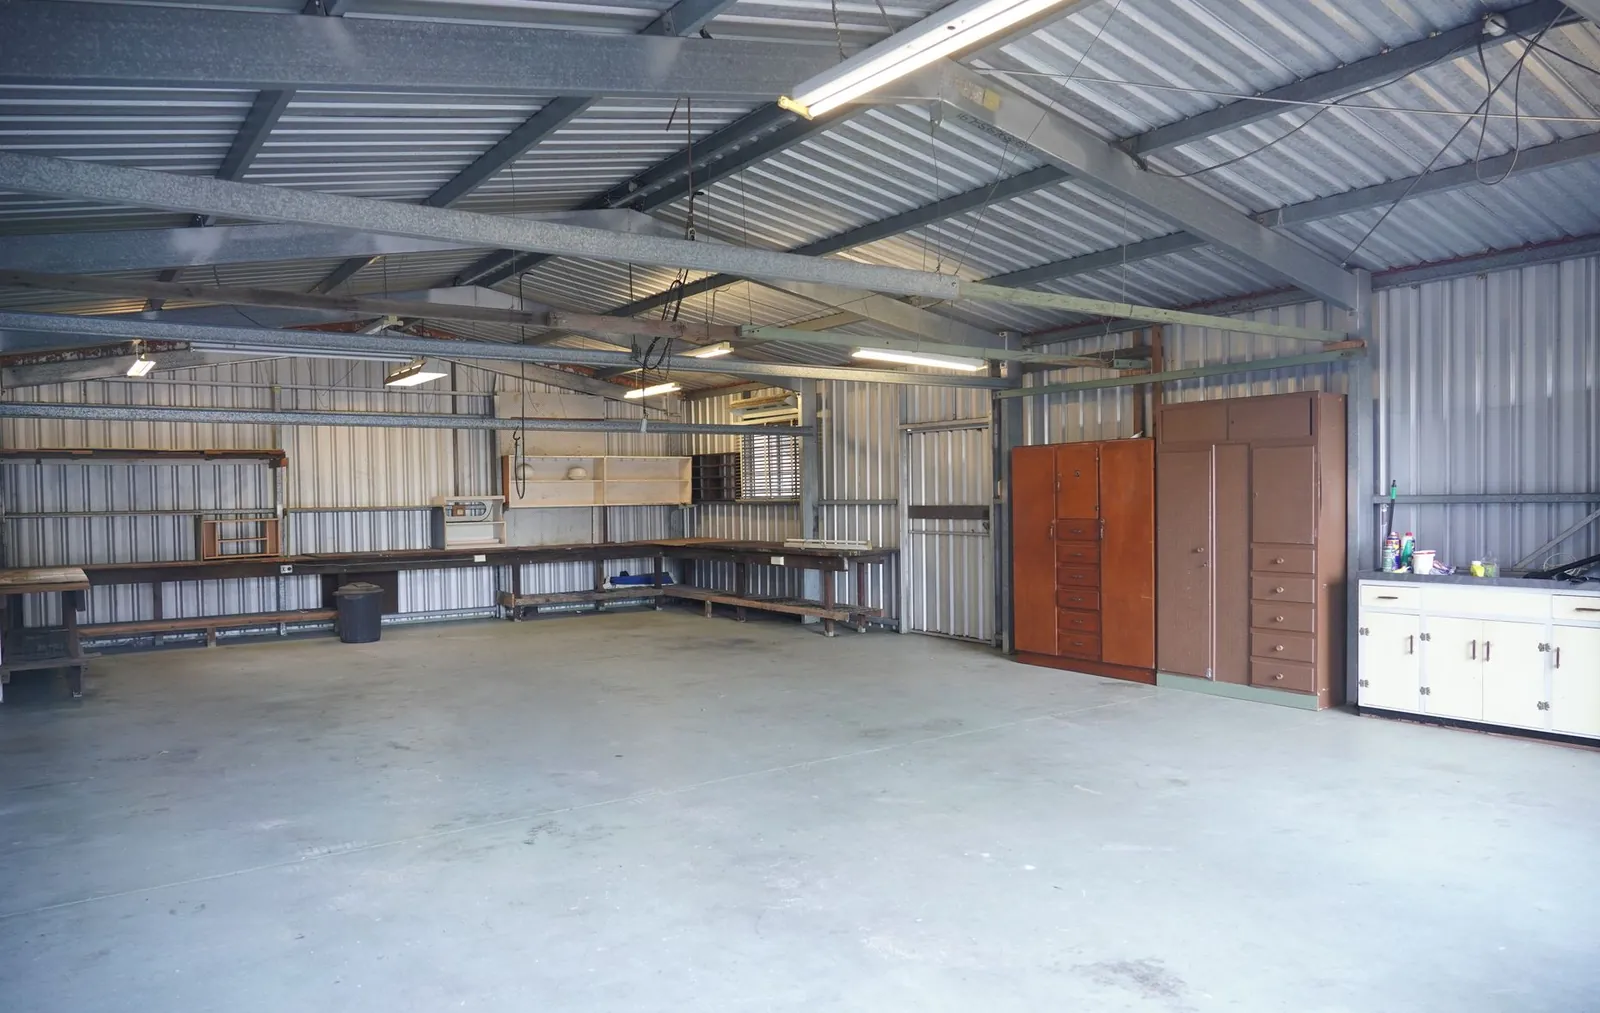
Pole Barn Garages & Shops
Detached garages and heated shops with the slab, doors and electrical service planned in.
More on pole barn garages & shops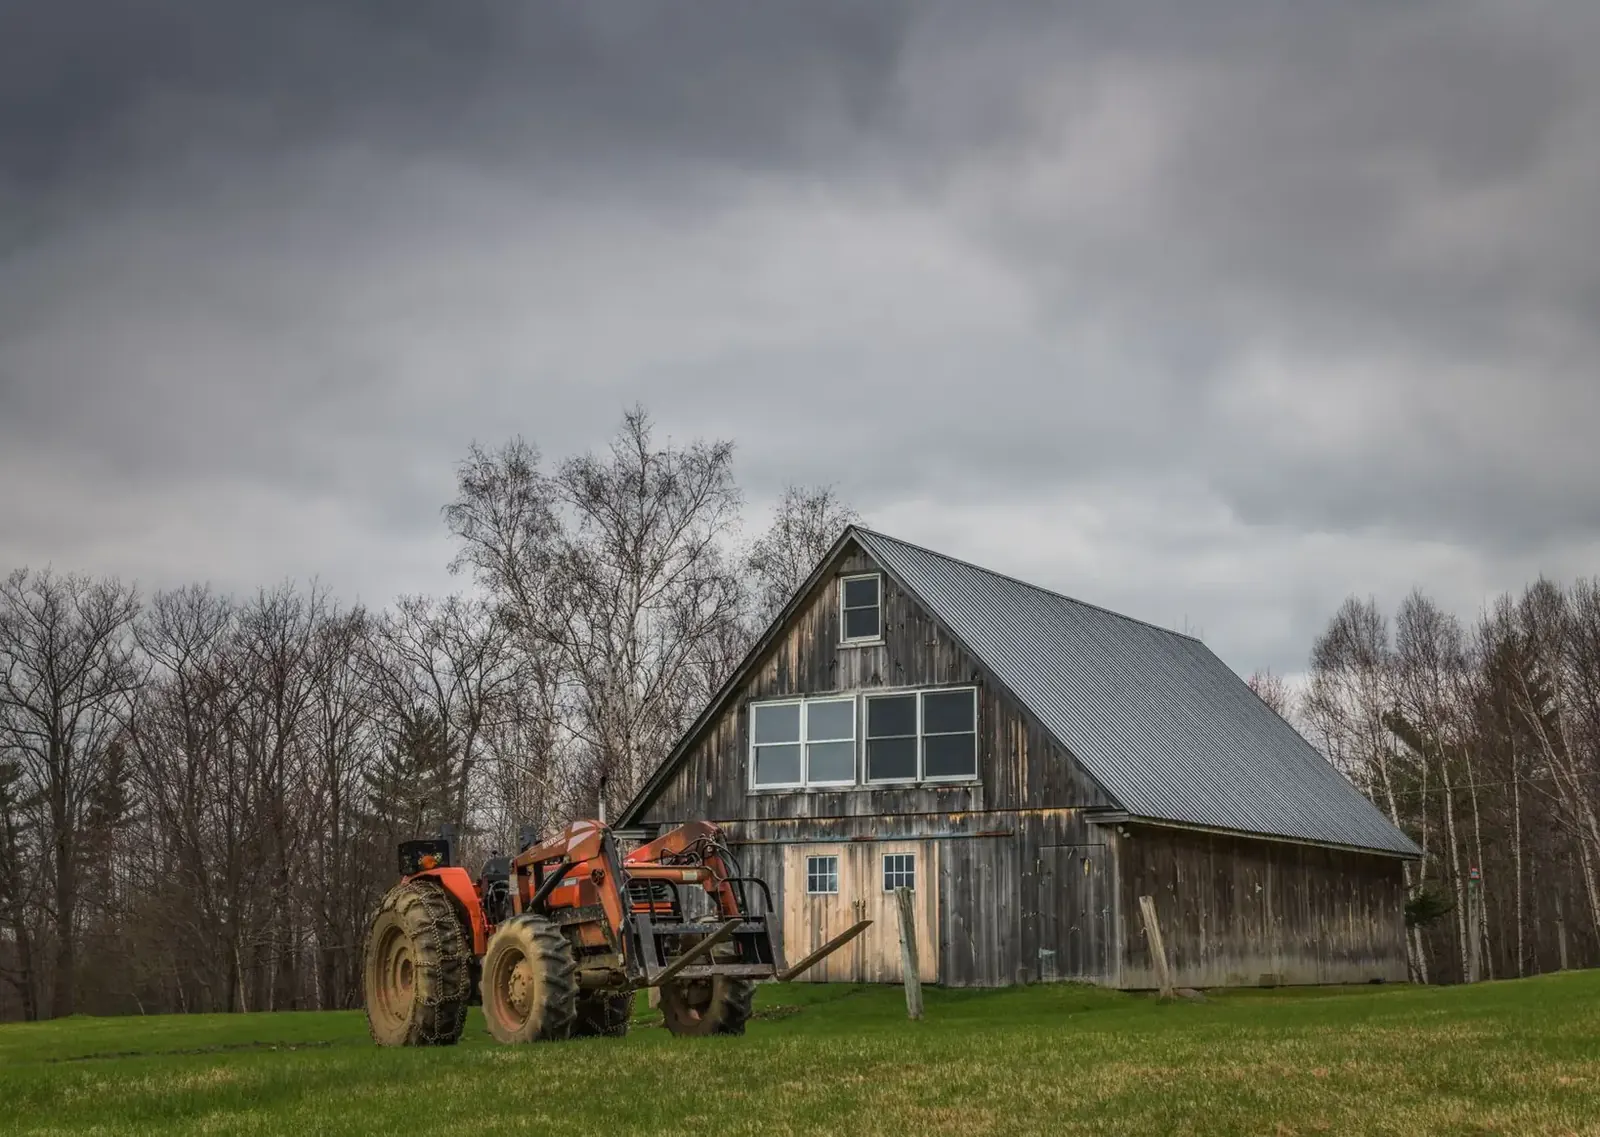
Machine Sheds
Clear-span sheds with wide doors for tractors, combines, grain carts and implements.
More on machine sheds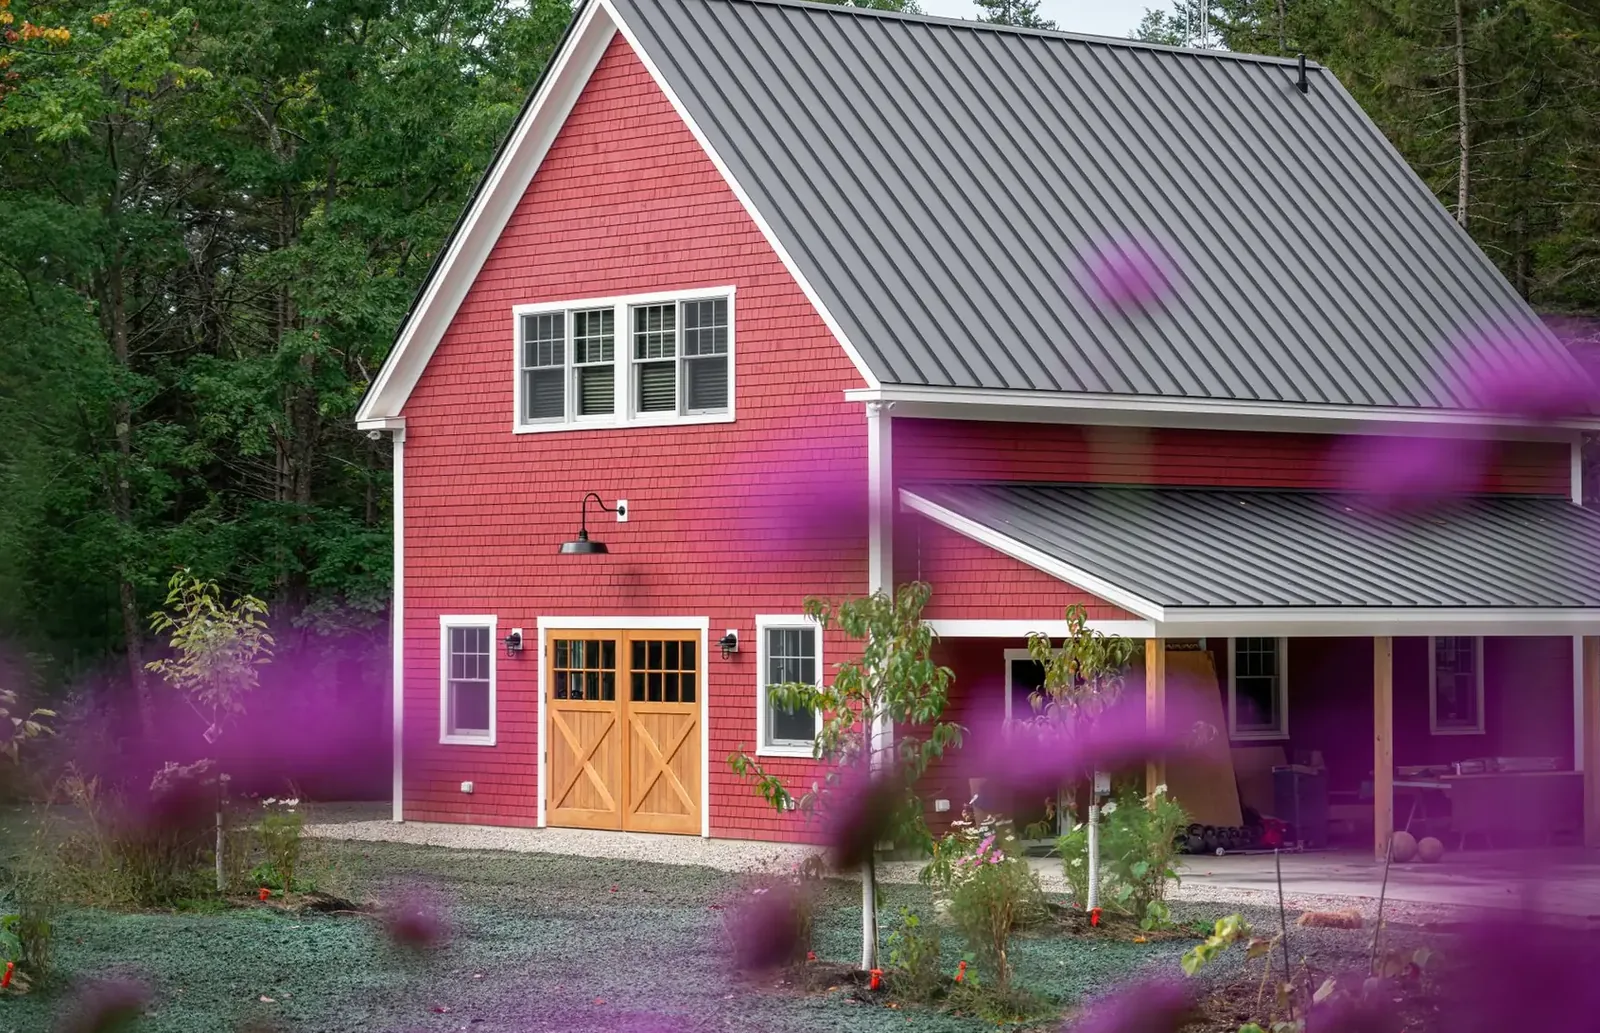
Barndominiums
Post frame homes with open interiors and attached shops, dried-in or move-in ready.
More on barndominiums
Where we build
Post Frame Buildings in these towns
We build post frame shops and small commercial buildings in every town below.
Carver County
Hennepin County
McLeod County
Scott County
Sibley County
Ready to price your post frame building?
Free quotes. Call or fill out the form.